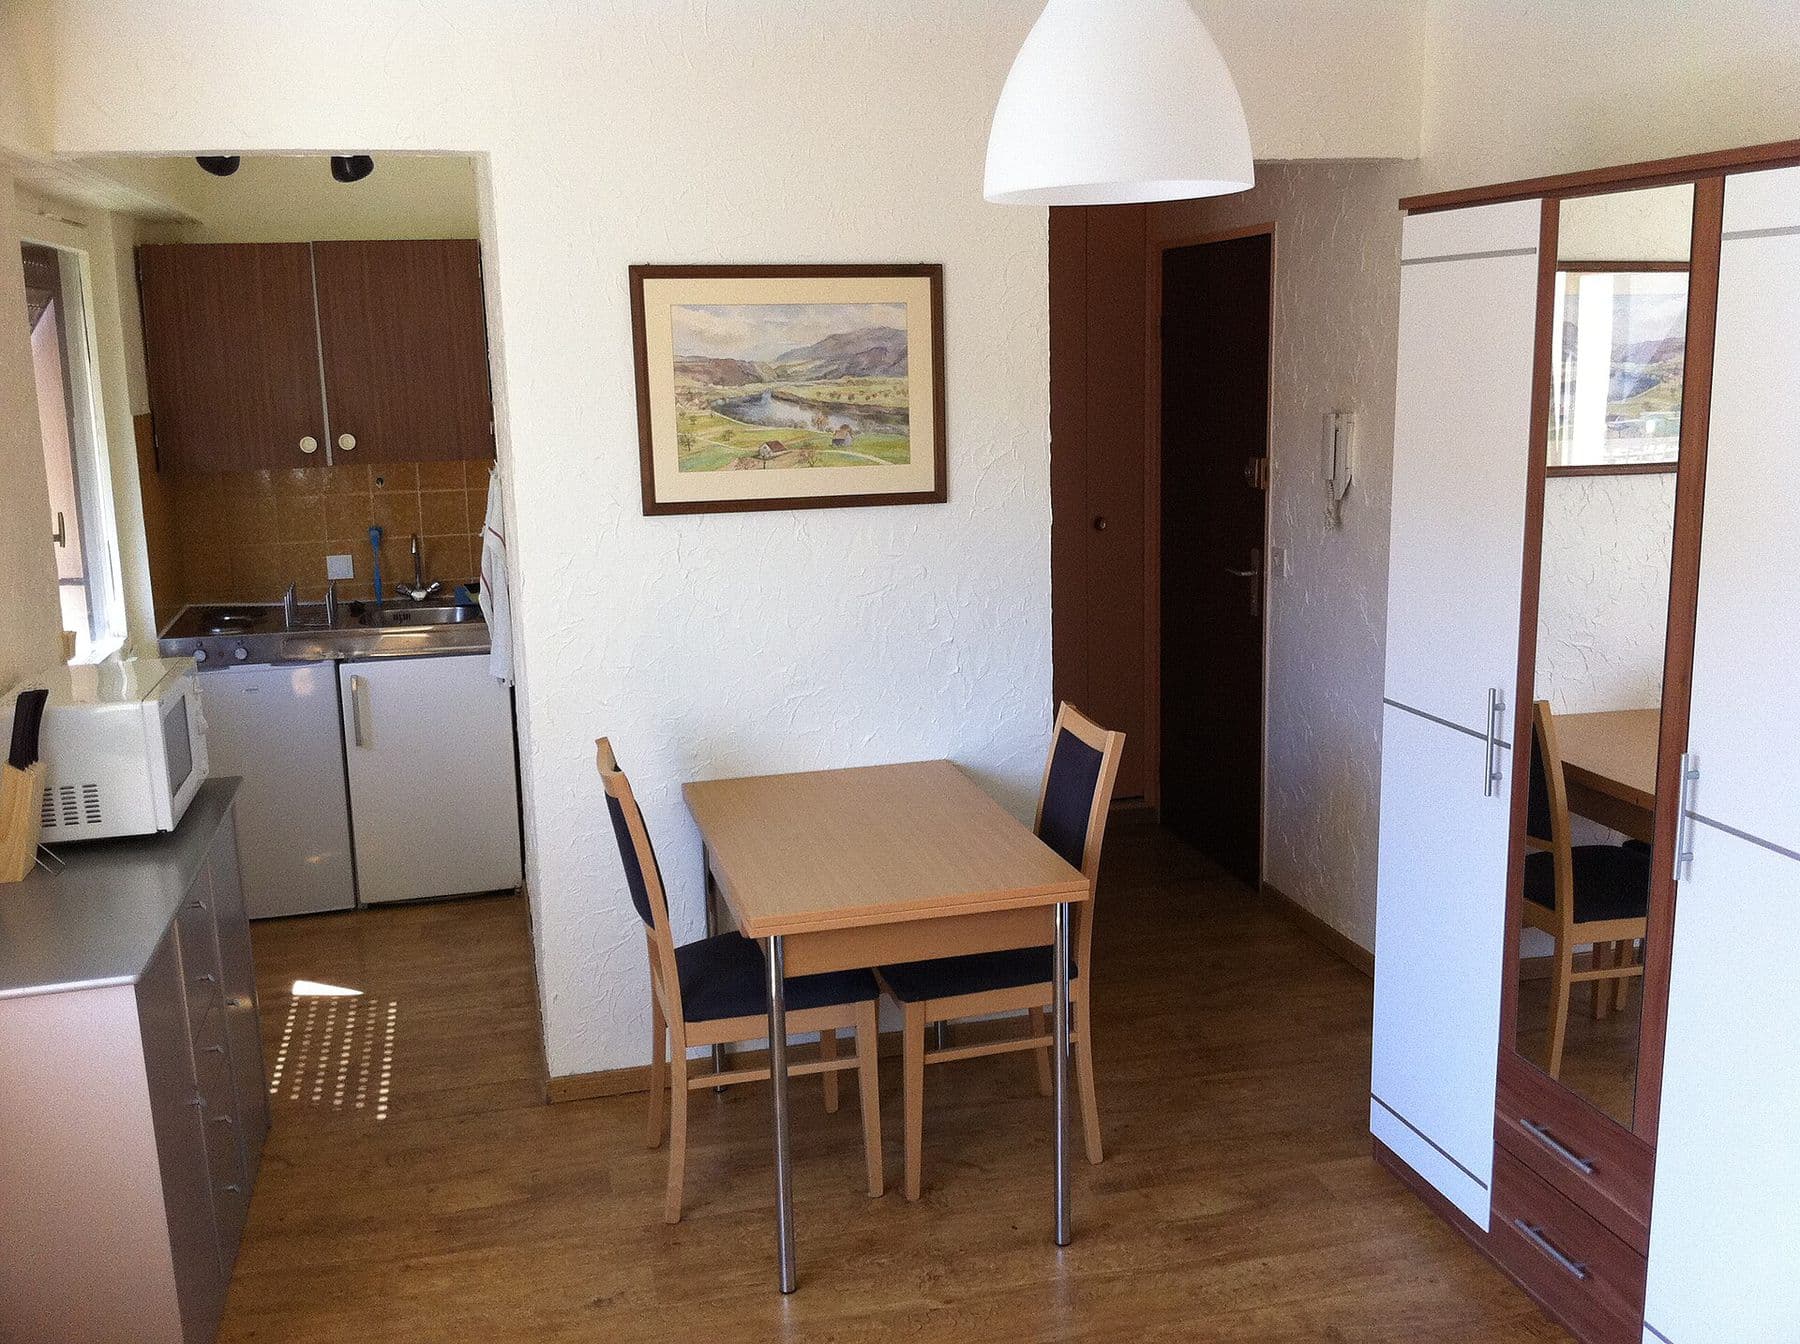
How big is 400 square feet?
Four hundred square feet is a 20-by-20-foot square. The easiest way to picture it is your garage: This Old House puts a two-car garage at about 400 to 440 square feet and a one-car garage at about 200 to 240. So a 400 sq ft ADU is roughly a two-car garage, or two one-car garages side by side.
It's also a little smaller than a typical studio apartment. RentCafe's apartment-size analysis puts the average U.S. studio at 460 square feet and the average one-bedroom at 735.
| Space | Approximate size | Compared with 400 sq ft |
|---|---|---|
| One-car garage | 200–240 sq ft | About half |
| Two-car garage | 400–440 sq ft | About the same |
| Average U.S. studio apartment | 460 sq ft | 60 sq ft larger |
| Average U.S. one-bedroom apartment | 735 sq ft | Almost twice as big |
Sources: This Old House for garages, RentCafe for apartments. Since January 1, 2026, ADU sizes in state law are measured as interior livable space, so a 400 sq ft ADU has 400 sq ft inside the walls. The outside footprint is a bit bigger.
What fits in a 400 sq ft ADU
At 400 sq ft, you're choosing between a studio and a very compact one-bedroom. Both need the same fixed pieces: a full bathroom, a kitchen, and a place to sleep. Code sets the floor on room size. Habitable rooms other than kitchens must be at least 70 sq ft and 7 feet wide in every direction, which is about the smallest bedroom that holds a queen bed and a walkway.
| Layout | What you get | What you give up |
|---|---|---|
| Studio | One open room for living, sleeping and cooking; bathroom; closet | A door between bed and living space |
| Compact one-bedroom | Separate bedroom just big enough for a queen bed | A smaller living room; often laundry |
Real plans near this size show both options. Snap ADU's narrow plan fits a one-bedroom, one-bath unit into a footprint about 13 by 31 feet and leaves laundry out to keep the bedroom queen-sized. Cali ADU's 400 sq ft Wilshire is drawn as a studio. Escondido's free Plan 1, at 484 sq ft, works as either a studio or a one-bedroom, which tells you a separate bedroom gets much easier with about 80 more square feet. For that next step up, see our 500 sq ft ADU cost guide.
What usually doesn't fit: a tub, a dining table for four, a full-size side-by-side washer and dryer, or a second bedroom. Plan on a shower, a counter with stools, and a stacked laundry closet if you want laundry at all.
A sample 400 sq ft ADU floor plan
Here's how a typical 20-by-20 studio is arranged. This is a common pattern, not a stamped plan; your designer will adjust it to your lot, windows and entry.
- Back wall, one side: a bathroom with a shower, sharing a plumbing wall with the kitchen.
- Back wall, other side: a closet and a stacked washer-dryer, if you keep laundry.
- Along one side wall: a one-wall kitchen with an apartment-size range, sink and refrigerator, plus an island or counter that doubles as the dining table.
- Front half: one open room for sleeping and sitting, with the bed against the wall farthest from the entry.
- Entry: a door on the yard side, with a window wall facing away from the main house for privacy.
In a 13-by-31 narrow footprint, the same pieces line up in a row: living room at the door, kitchen and bath in the middle, bedroom at the far end. Narrow layouts suit side yards and long, shallow lots. Compare layouts at every size in ADU floor plans.
Rules at 400 sq ft
A 400 sq ft ADU sits below every size line that adds cost. That's the main legal reason to build at this size.
| Rule | Threshold | At 400 sq ft |
|---|---|---|
| Smallest ADU allowed in the City of San Diego | 150 sq ft | Well above it |
| School fees | Charged at 500 sq ft and up | None |
| Impact fees (state law) | None at 750 sq ft or less | None |
| State-guaranteed detached ADU | Up to 800 sq ft with 4-ft side and rear setbacks | Covered |
| Largest new ADU in the City of San Diego | 1,200 sq ft | Well below it |
Sources: San Diego's ADU code (linked below), the state's ADU handbook on school fees, Government Code § 66311.5 on impact fees and § 66321 on the 800 sq ft guarantee. The City of San Diego goes further and exempts the first two ADUs on a lot from development impact fees at any size.
A few other points matter more at this size than at larger ones:
- Tight setbacks. In the City of San Diego, an ADU 16 feet tall or less needs no interior side or rear setback, except 4 feet in high and very high fire hazard zones. A 400 sq ft unit is often what fits in the strip left over.
- Fire walls near the line. Under the California Residential Code, walls less than 3 feet from the property line can't have windows or doors, and walls within 5 feet generally need a fire rating.
- Even smaller is legal. State law lets cities allow efficiency units as small as 150 sq ft, so 400 isn't a minimum. It's a practical size for a long-term tenant.
For the full rulebook, see California ADU laws.
400 sq ft ADU cost
No San Diego builder we found publishes an all-in price at exactly 400 sq ft. The closest published figure is Snap ADU's all-in price for a 500 sq ft one-bedroom: about $300,000, or $600 a square foot, as of March 2026. Building-only prices for plans near 400 sq ft are lower, because they leave out design, permits and sitework:
| Example | Price | What it covers |
|---|---|---|
| Snap ADU narrow 1 bed/1 bath, about 13 × 31 ft | $209,000 ($187,000 build + $22,000 finish materials) | Building only |
| Cali ADU Wilshire 400 sq ft studio, Los Angeles area | $7,490 plans + an estimated $180,000–$200,000 to build | Builder estimate; site extra |
| Snap ADU 500 sq ft 1 bed/1 bath, San Diego (March 2026) | About $300,000 all-in | Design, permits, level-lot sitework, standard finishes |
| City of San Diego fees at 499 sq ft (Snap ADU estimate, Feb. 2026) | $10,734 | Plan check, permit, water and sewer capacity |
Sources: Snap ADU's plan page, Cali ADU's plan page, Snap ADU's price list and Snap ADU's fee table. These are builders' figures, not quotes, and not an official city fee schedule.
Fees at 400 sq ft should look like the 499 sq ft column. In Snap ADU's table, every line under 500 sq ft is a flat charge, and the size-based school fee doesn't start until 500. Shrinking from 499 to 400 sq ft saves little in fees.
What keeps the total high is the work that doesn't shrink. Snap ADU puts basic sitework on a level lot at about $35,000, before extras like a separate SDG&E meter ($10,500–$15,000) or a sewer pump (about $5,000). Price your own lot in the ADU cost calculator, and see what an ADU costs in San Diego for every size and type.
400 sq ft ADU garage conversion
Because a two-car garage is already about 400 sq ft, converting one is the most common way people end up with a 400 sq ft ADU. Lars Remodel's October 2026 planning range for a garage conversion in San Diego is $150,000 to $225,000+, against $250,000 to $450,000+ for a new detached unit. You reuse the slab, walls and roof, and conversions in the City of San Diego have no maximum size.
The trade-off is the box you start with: an old slab may need a moisture barrier and a new floor, and the garage door opening has to become a wall with windows. Our garage conversion ADU guide covers the rules and costs.
Renting a 400 sq ft studio
A 400 sq ft ADU rents as a studio. HUD's fair market rent for a studio in San Diego County is $2,288 a month in 2026, against $2,459 for a one-bedroom. Fair market rents describe modest, standard units with utilities included, so treat them as a benchmark. If your plan can squeeze in a bedroom door, it may rent a little higher.
San Diego requires ADU rentals to run 31 days or longer, so plan on monthly tenants. Our guide to ADU rental income in San Diego runs the payback math, and the small ADU guide covers who a unit this size suits best.
When you're ready for bids, start with the best ADU builders in San Diego or browse verified ADU builders in San Diego, and check a contractor's license before you sign.
Common questions
How big is a 400 sq ft ADU?
How big is 400 square feet compared to a garage?
Can a 400 sq ft ADU have a bedroom?
How much does a 400 sq ft ADU cost?
Does a 400 sq ft ADU pay school or impact fees?
Sources
- This Old HouseHow much does a garage conversion cost? (updated June 2026)
- RentCafeU.S. apartment sizes are growing: where are renters gaining the most space?
- City of San DiegoSan Diego Municipal Code § 141.0302, Accessory Dwelling Units
- City of San DiegoSan Diego Municipal Code § 142.0640, Development Impact Fees
- California Department of Housing and Community DevelopmentAccessory Dwelling Unit Handbook (March 2026)
- California Legislative InformationGovernment Code § 66311.5 (ADU impact fees)
- California Legislative InformationGovernment Code § 66321 (size, height and setback limits)
- California Legislative InformationHealth and Safety Code § 17958.1 (efficiency units)
- Snap ADUADU costs in San Diego (updated March 2026)
- Snap ADUAll about ADU fees and waivers (fee table updated February 2026)
- Snap ADUADU floor plan: 1 bed, 1 bath, 31×13
- Snap ADUADU sitework and utility costs
- Cali ADUStudio ADU plans: The Wilshire, 400 sq ft
- Lars RemodelADU cost in San Diego (October 2026)
- Housing Authority of the County of San DiegoFair Market Rent, effective January 1, 2026
- City of SonomaMinimum size for an ADU
- City of EscondidoPre-Approved ADU Program (PAADU)
- City of Milpitas Building SafetyBDP-BLG20: Additions to R3 occupancies less than 5 feet from property line
General information, not legal or financial advice. Rules and fees change; confirm with your city's permit office before you rely on them.