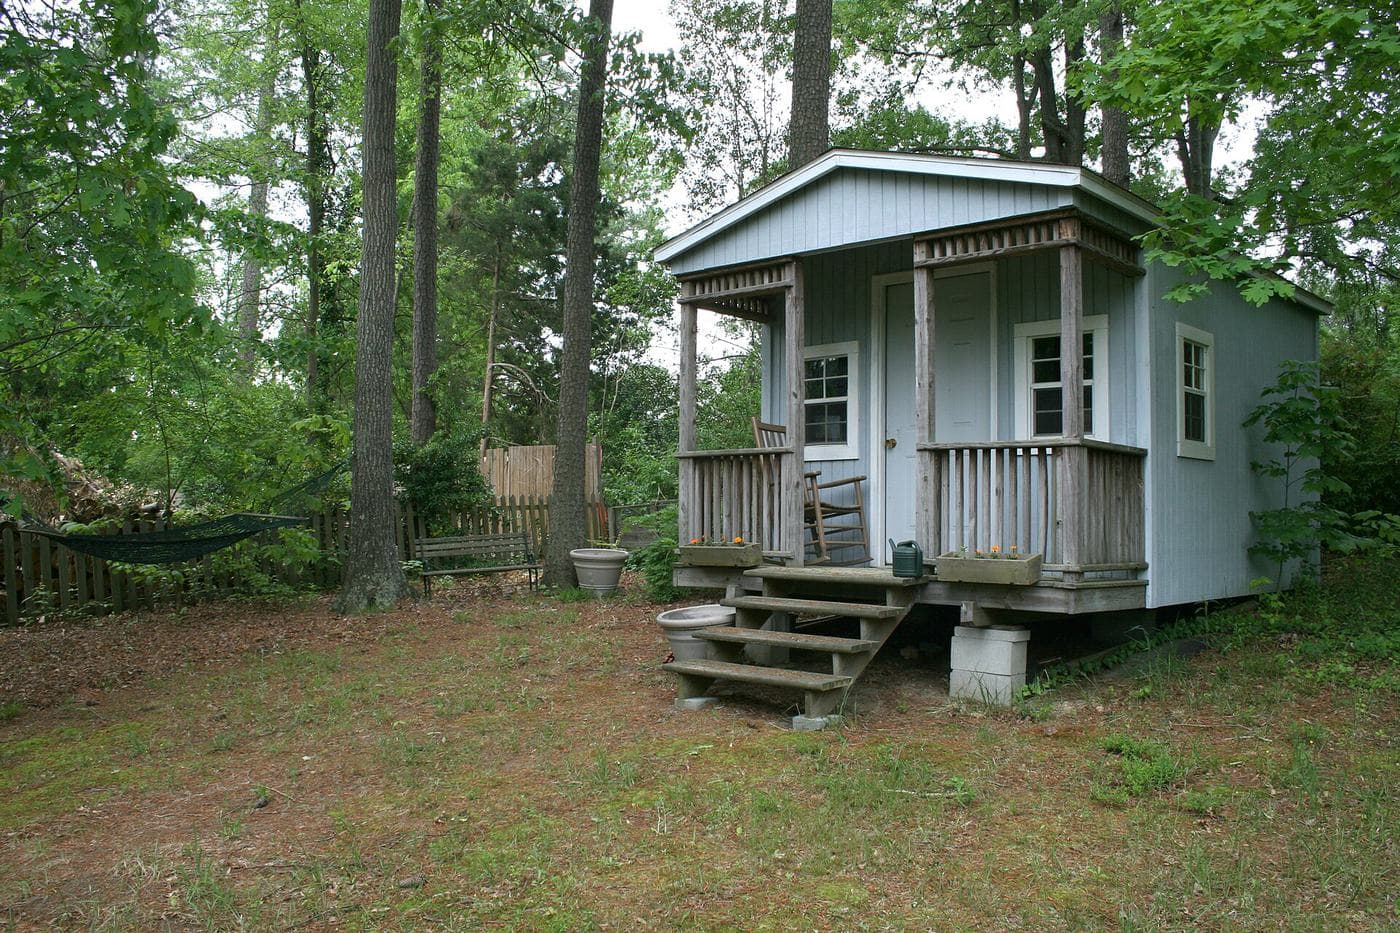
How big is a 600 square foot ADU?
Six hundred square feet is a 20-by-30-foot rectangle, or close to a 24-by-25 square. This Old House puts a two-car garage at about 400 to 440 sq ft, so a 600 sq ft ADU is roughly one and a half two-car garages.
Against apartments, it lands in between. RentCafe's apartment-size analysis puts the average U.S. studio at 460 sq ft and the average one-bedroom at 735. A 600 sq ft ADU is a one-bedroom that's smaller than average but well past studio size.
| Space | Approximate size | Compared with 600 sq ft |
|---|---|---|
| Two-car garage | 400–440 sq ft | About two-thirds |
| Average U.S. studio | 460 sq ft | 140 sq ft smaller |
| Average U.S. one-bedroom | 735 sq ft | 135 sq ft larger |
The 600 is interior livable space under state rules since January 1, 2026, so the outside footprint will be a little larger.
The County's free 600 sq ft plan
The best reason to look at exactly 600 sq ft is that the County of San Diego publishes free ADU plans, and Plan F is its 600 sq ft option, with one bedroom and one bath. The Plan F drawings fit a living room, kitchen, bedroom, bathroom and a separate laundry room.
- What's included. Plan drawings in PDF and CAD formats, free to download.
- What isn't. The County says the plans are about 85% complete. You or a designer add the site plan, stormwater documents, energy calculations and truss design.
- Where you can use it. The City of San Diego accepts County plans, along with Chula Vista's and Encinitas's, as long as the plan meets city code. Pre-approved plans get a 30-day review under state law.
A free plan saves design fees, not construction cost. You still need a licensed builder, and the bids will be based on your site. Our guide to pre-approved ADU plans in San Diego covers every program.
600 sq ft ADU floor plans that work
At 600 sq ft, a one-bedroom gets the pieces a 400 or 500 sq ft unit has to drop. A typical layout, along the lines of the County's Plan F:
- Entry and living room at the front, big enough for a sofa and a separate dining table.
- Kitchen open to the living room, along one wall or in an L, with space for a full-size refrigerator.
- Bathroom and laundry grouped in the middle so plumbing stays short, with a laundry room instead of a closet.
- Bedroom at the back, separated from the living room by the bath and closet for quiet.
Two bedrooms are possible at this size, but tight. Escondido's free Plan 2 fits two bedrooms and one bath in 644 sq ft, a little more than 600. If you need a second bedroom, see the 800 sq ft ADU guide. For every size, see ADU floor plans.
Fees at 600 sq ft
At 600 sq ft you're past the school-fee line and below the impact-fee line.
| Fee | Rule | At 600 sq ft |
|---|---|---|
| School fees | None under 500 sq ft | Yes: $3,228 at San Diego Unified's $5.38/sq ft |
| Impact fees (state law) | None at 750 sq ft or less | None |
| City of San Diego development impact fees | First two ADUs exempt at any size | None |
| City of San Diego total fees (Snap ADU, Feb. 2026) | $10,734 at 499 sq ft; $25,138 at 749 | Between the two, closer to $25,138 |
Sources: the state ADU handbook on school fees, San Diego Unified's rate, Government Code § 66311.5, SDMC § 142.0640 and Snap ADU's fee table, a builder's estimate rather than an official schedule.
Why closer to $25,138: in Snap ADU's table, plan check and building permit charges move to their higher rates above 500 sq ft and then stay flat through 749. The only line that grows with size in that range is the school fee. So going from 600 to 749 sq ft adds about $800 in school fees at San Diego Unified's rate, and little else.
600 sq ft ADU cost
Snap ADU's published San Diego prices (March 2026) don't include a 600 sq ft unit, but they bracket it:
| Size | Type | Building only | Typical all-in |
|---|---|---|---|
| 500 sq ft | 1 bed/1 bath | About $220,000 | About $300,000 |
| 600 sq ft | 1 bed/1 bath | Between the two | Between about $300,000 and $350,000 |
| 750 sq ft | 2 bed/1 bath | About $275,000 | About $350,000 |
The all-in prices cover design, permits, base sitework and utilities, but leave out city fees, upgrades and site extras like grading or retaining walls. Using the free County plan trims design costs, but builders still charge for permit work and site-specific drawings. Snap ADU's sitework guide lists the extras that hit any size: a separate SDG&E meter ($10,500–$15,000), retaining walls ($20,000–$30,000+) and fire sprinklers ($5,000–$10,000) where required.
See what an ADU costs in San Diego for the full breakdown, and run your lot through the ADU cost calculator.
Why 600 and not 500 or 750
Each nearby size has a reason. Here's how they compare:
| 500 sq ft or less | 600 sq ft | 750 sq ft | |
|---|---|---|---|
| School fees | None under 500 | Yes | Yes |
| Impact fees | None | None | None (750 or less) |
| Typical layout | Studio or compact 1 bed | 1 bed with living room and laundry | 2 bed/1 bath in Snap ADU's lineup |
| Free plan at this size | Escondido Plan 1 (484 sq ft) | County Plan F | Closest: Escondido Plan 2 (644 sq ft, 2 bed) |
If fees are your top concern, stay under 500; our 500 sq ft ADU cost guide explains that line, and the small ADU guide covers units below it. If you're already over 500, the fee math changes little up to 750, so the choice is about rent and lot space. A 600 sq ft unit makes sense when you want a free, ready-made plan or when 750 won't fit.
Renting a 600 sq ft one-bedroom
A 600 sq ft ADU rents as a one-bedroom. HUD's 2026 fair market rent for a one-bedroom in San Diego County is $2,459 a month, against $2,288 for a studio and $3,001 for two bedrooms. Fair market rents describe modest units with utilities, so check local listings too. San Diego requires ADU rentals of 31 days or more.
Our guide to ADU rental income in San Diego runs the numbers. When you're ready, compare the best ADU builders in San Diego and check a contractor's license before you sign.
Common questions
How big is a 600 square foot ADU?
How much does a 600 sq ft ADU cost?
Is there a free 600 square foot ADU plan?
Can you fit 2 bedrooms in a 600 sq ft ADU?
Does a 600 sq ft ADU pay impact fees?
Sources
- County of San Diego Planning & Development ServicesDwelling Unit Building Plans (Plans A–H)
- County of San Diego Planning & Development ServicesLetter on the County's pre-approved ADU plans
- County of San Diego Planning & Development ServicesPlan F, 600 sq ft dwelling unit (11×17 plan set)
- City of San Diego Development ServicesAccessory Dwelling Unit/Junior Accessory Dwelling Unit
- California Legislative InformationGovernment Code § 65852.27 (pre-approved ADU plans)
- City of EscondidoPre-Approved ADU Program (PAADU)
- Snap ADUADU costs in San Diego (updated March 2026)
- Snap ADUAll about ADU fees and waivers (fee table updated February 2026)
- Snap ADUADU sitework and utility costs
- California Department of Housing and Community DevelopmentAccessory Dwelling Unit Handbook (March 2026)
- San Diego Unified School DistrictSchool impact fees (developer fees), rates effective May 10, 2026
- California Legislative InformationGovernment Code § 66311.5 (ADU impact fees)
- California Legislative InformationGovernment Code § 66321 (size, height and setback limits)
- City of San DiegoSan Diego Municipal Code § 141.0302, Accessory Dwelling Units
- City of San DiegoSan Diego Municipal Code § 142.0640, Development Impact Fees
- This Old HouseHow much does a garage conversion cost? (updated June 2026)
- RentCafeU.S. apartment sizes are growing: where are renters gaining the most space?
- Housing Authority of the County of San DiegoFair Market Rent, effective January 1, 2026
General information, not legal or financial advice. Rules and fees change; confirm with your city's permit office before you rely on them.