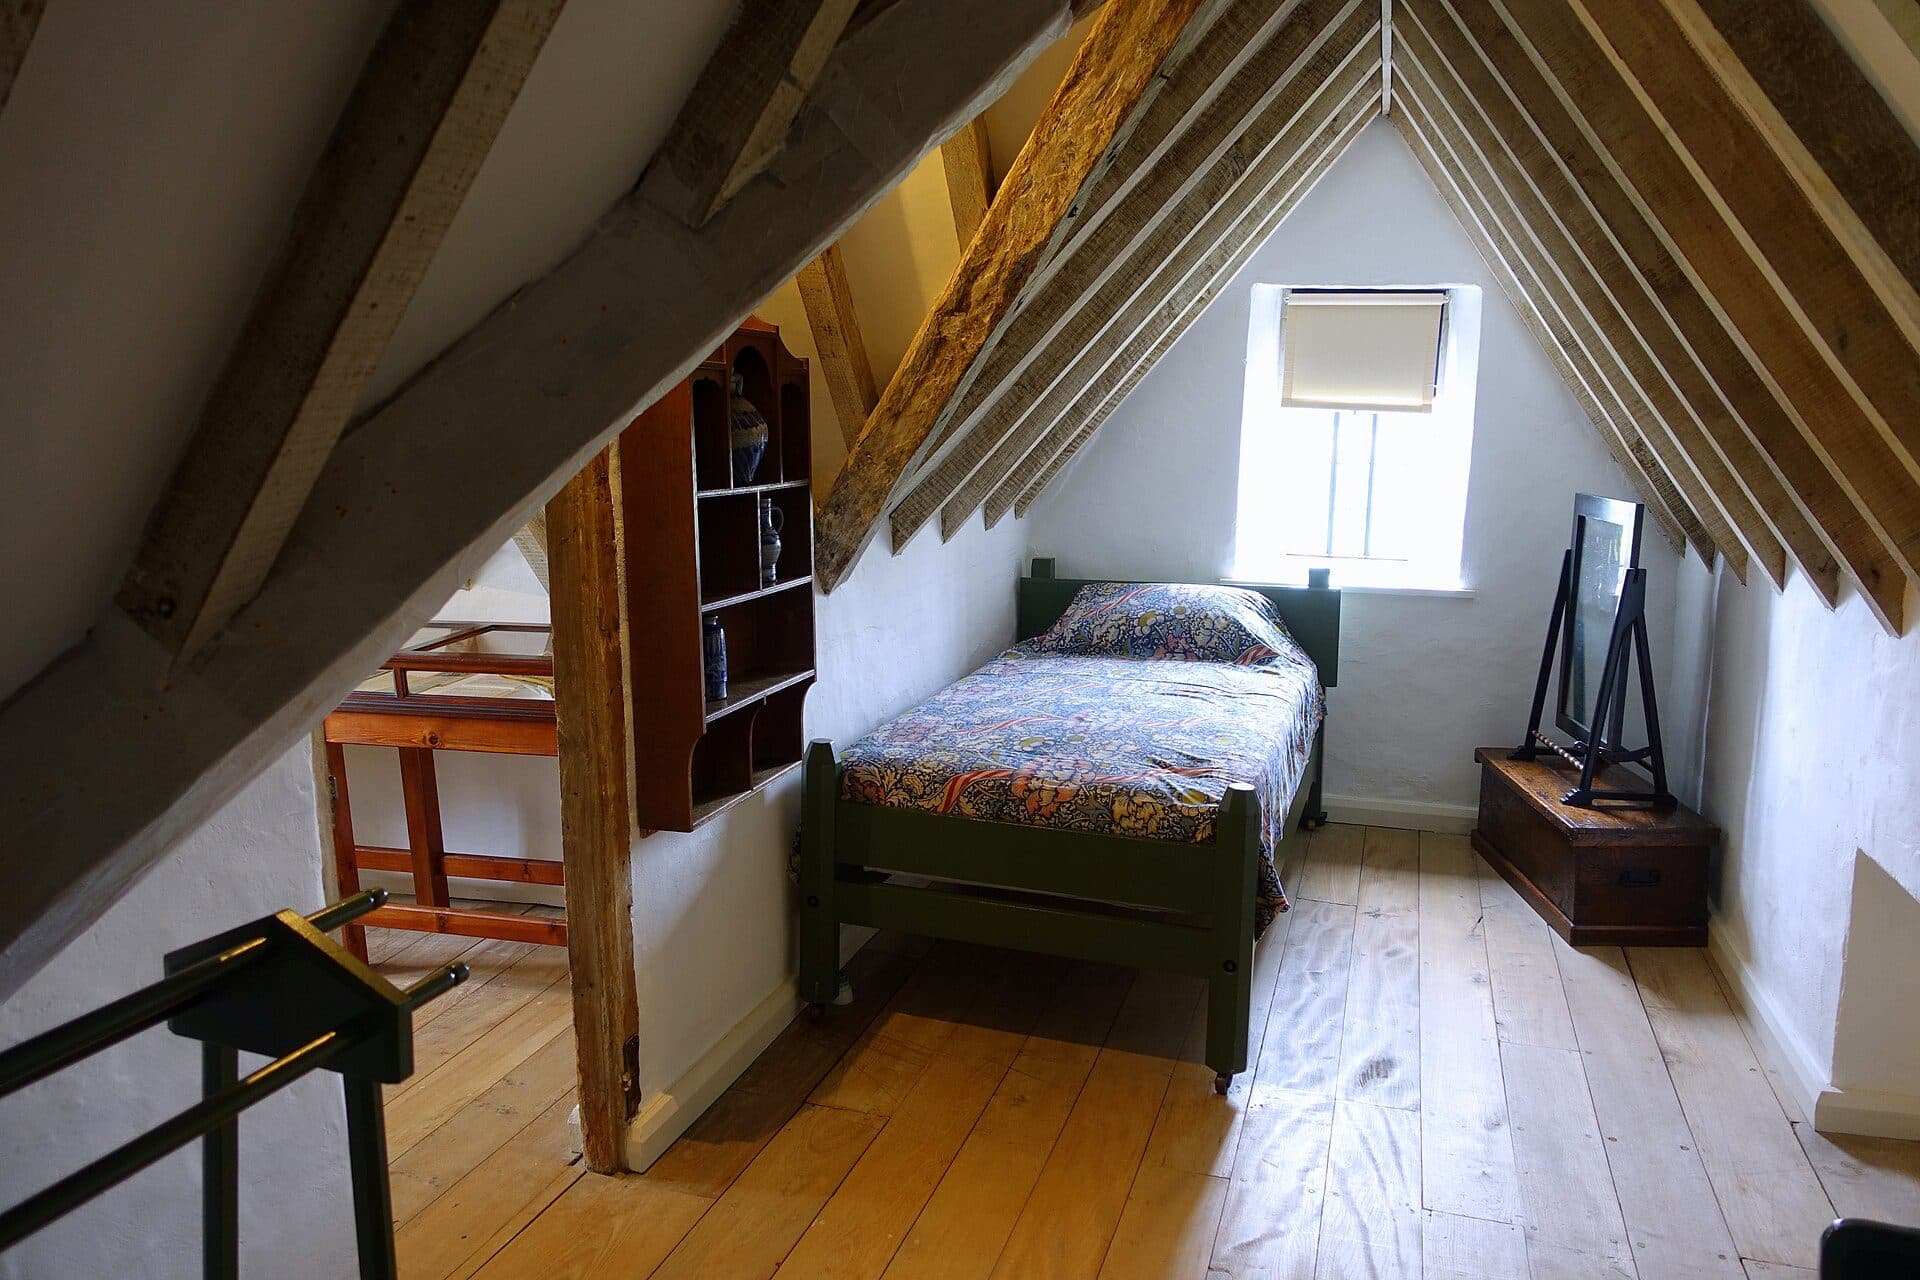
Three kinds of ADU loft
“Loft” covers several different things in the building code. Which one you're building decides the ceiling height, the stair and whether the space counts toward your square footage.
| Type | Size limit | Height rules | Access |
|---|---|---|---|
| Sleeping loft (CRC R315) | Floor area under 70 sq ft | 7 ft clear below; at least 3 ft above; ceiling can't top 7 ft over more than half the loft | Ladder or a narrow loft stair |
| Mezzanine (CRC R314) | Up to 1/3 of the room it's in (1/2 if sprinklered and open) | 7 ft clear above and below | A code stair, as for any floor |
| Storage loft | Varies by jurisdiction | Varies; low ceilings are typical | Varies; some jurisdictions don't require a code stair |
Sources: the 2025 California Residential Code's sleeping loft section and mezzanine section, as shown in an unofficial code viewer; the Building Standards Commission publishes the official text. The sleeping loft section doesn't apply to a loft less than 3 feet deep, under 35 sq ft, or without a permanent way up.
Storage lofts are the least standard. Sonoma County's building division, for example, treats an elevated area with less than 5 feet of headroom as a storage loft that doesn't count toward floor area and doesn't need a code stair, but limits it to one-third of the room and one light and outlet. That's one county's 2020 bulletin under an older code, not a San Diego rule, so ask your building department how it treats a low storage loft.
ADU height rules for a loft
Height is the first thing that makes or breaks a loft. State law sets minimums every city must allow under Government Code section 66321:
| ADU | Height a city must allow | Loft outlook |
|---|---|---|
| Detached, most lots | 16 ft | A sleeping loft can fit; a full mezzanine is very tight |
| Detached, within 1/2 mile walk of major transit | 18 ft, plus up to 2 ft to match the house's roof pitch | Room for a sleeping loft or a small mezzanine |
| Detached, lot with a multistory multifamily building | 18 ft | Room for a sleeping loft |
| Attached to the house | 25 ft or the zone's limit, whichever is lower | Most room for a loft |
Here's the arithmetic. A sleeping loft needs at least 7 feet clear underneath and 3 feet above its floor, 10 feet of clear space before you add the loft's floor framing and the roof. A mezzanine needs 7 feet above and below, 14 feet of clear space, which leaves very little of a 16-foot limit for the floor and roof structure. Our ADU height limit guide explains how cities measure height, which can swing the result by several feet.
Loft ADUs in San Diego
- City of San Diego height. SDMC § 141.0302 lets an ADU reach the base zone's height limit rather than a fixed 16 feet, and allows up to two stories in single-family zones.
- Going above 16 feet changes the setback. In the city, an ADU 16 feet or lower needs no interior side or rear setback outside high fire hazard zones. Above 16 feet, a 4-foot setback (or the base zone setback, if less) applies next to residential lots. A loft that pushes the roof past 16 feet can move the whole building 4 feet off the fence.
- Coastal height limit. In the city's Coastal Zone, no building may exceed 30 feet.
- Unincorporated county. The County's ADU handout limits a detached ADU to 25 feet, except in multifamily complexes.
Does a loft count as a story or as square footage?
Two different codes answer two different questions, so be careful.
- Building code. A sleeping loft built to the 2025 code's rules “shall be considered a portion of the story below”, so it doesn't make your ADU a two-story building for building code purposes. The sleeping loft section is limited to lofts under 70 sq ft; the code's mezzanine section covers larger ones.
- Zoning code. Your city's zoning code decides what counts as a story for its own limits, such as San Diego's two-story cap, and what counts toward the ADU's size. We didn't find a San Diego rule that addresses lofts in ADUs directly. Ask the city before you design.
- ADU size. Since January 1, 2026, state ADU size limits are measured as interior livable space. Whether a loft counts as livable space is a question for your city in writing, especially if your ADU is drawn close to a size cap.
Loft ceiling height
The ceiling rules depend on the type of loft.
- Sleeping loft. At least 7 feet clear below the loft floor and 3 feet above the loft's finished floor. Sloped spaces under 3 feet high don't count toward its floor area. A sleeping loft is low space by design: its ceiling can't be over 7 feet across more than half its floor.
- Mezzanine. At least 7 feet clear above and below the mezzanine floor. It must stay open to the room below except for walls up to 42 inches, columns, beams and posts.
- The room below. Living space needs ceilings of at least 7 feet; with a sloped ceiling, at least half the required floor area must have 7 feet, and areas under 5 feet don't count.
A sleeping loft can't be a code bedroom. A habitable room needs at least 70 sq ft and 7-foot ceilings, and a sleeping loft is by definition smaller and lower. If you need a real second bedroom, compare a loft with a second floor in our two-story ADU guide, or with a larger single-story layout in 2 bedroom ADU floor plans.
Loft stairs and ladders
The 2025 code lets a sleeping loft use lighter access than a normal floor. A mezzanine uses the regular stair rules.
| Item | Rule |
|---|---|
| Headroom on the way up | At least 3 ft across the full width of the path |
| Loft stair width | At least 17 in clear at or above the handrail, 20 in below it |
| Loft stair risers | 7 to 12 in |
| Loft stair treads | Depth = 20 in minus 4/3 of the riser height |
| Loft stair landings | At least 24 in deep |
| Ladder rungs | At least 12 in wide, 10 to 14 in apart, able to carry 300 lb |
| Ladder angle | 70 to 80 degrees from horizontal |
Source: CRC section R315.5. A mezzanine or a full second floor needs a standard stair. The City of Gilroy's 2025 stair handout, written to the previous code edition, summarizes the California rules:
| Item | Rule |
|---|---|
| Width | 36 in clear above the handrail |
| Riser height | 7 3/4 in maximum |
| Tread depth | 10 in minimum |
| Headroom | 6 ft 8 in minimum |
| Handrail | One side of any flight with 4 or more risers, 34 to 38 in high |
| Guards | 42 in high where a floor is more than 30 in above the floor below; openings can't pass a 4 in sphere |
The 2025 edition renumbered the stair section, so confirm current requirements with your building department. The guard rule matters for any loft: an open edge more than 30 inches above the floor below needs a guard. A standard stair also takes real floor space on both levels, which is the hidden cost of a mezzanine in a small ADU.
What an ADU with a loft costs
We didn't find a published San Diego price for adding a loft to an ADU, so treat any per-loft number you hear as a builder's quote, not a benchmark. What the public prices do show is that going up isn't cheaper than spreading out.
| Plan | Size | Listed price (unit and finishes) |
|---|---|---|
| 2BR/2BA one-story, 32×30 | 999 sq ft | $329K |
| 2BR/2BA two-story, 30×20 with terrace | 993 sq ft | $339K |
Sources: Snap ADU's one-story plan and two-story plan pages; both exclude plans, permits and site work. A loft is a smaller step than a second story, but it brings the same kinds of costs: a taller structure, an upper floor, a stair or ladder and guards. For the base building, Snap ADU's March 2026 estimates put a detached 500 sq ft ADU at about $300,000 all-in and 750 sq ft at about $350,000. Fees rise with counted square footage; Snap ADU's fee table shows City of San Diego fees of $10,734 at 499 sq ft and $25,138 at 749.
Price your own project with the ADU cost calculator and our guide to what an ADU costs in San Diego. If you're comparing a loft ADU with a prefab or tiny home, see tiny home ADUs. For a builder who has drawn lofts that passed plan check, compare verified ADU builders in San Diego or our best ADU builders in San Diego, and check a contractor's license before you sign.
Common questions
Can you build an ADU with a loft in California?
Does a loft count as a second story in an ADU?
How much ceiling height does an ADU loft need?
Can an ADU loft use a ladder instead of stairs?
Can a loft be a bedroom in an ADU?
Sources
- GoCodebook (unofficial code viewer)California Residential Code 2025, Section R315: Sleeping lofts
- GoCodebook (unofficial code viewer)California Residential Code 2025, Section R314: Mezzanines
- UpCodesCalifornia Residential Code 2025, Chapter 3: Building Planning
- California Building Standards CommissionCalifornia Building Standards Code (2025 edition, effective January 1, 2026)
- City of Gilroy Building DivisionResidential Stairways, Handrails and Guards (revised March 3, 2025)
- Permit Sonoma (County of Sonoma)Technical Bulletin B-02: Partially developed areas in residential construction (April 2020)
- California Legislative InformationGovernment Code § 66321 (ADU size, height and setback standards)
- City of San DiegoSan Diego Municipal Code § 141.0302, Accessory Dwelling Units
- City of San DiegoSan Diego Municipal Code Chapter 13, Article 2, Division 5 (Coastal height limit)
- County of San Diego Planning & Development ServicesAccessory Dwelling Units handout (PDS-PLN-611)
- California Department of Housing and Community DevelopmentAccessory Dwelling Unit Handbook (March 2026)
- Snap ADU2BR/2BA 32×30 plan, 999 sq ft (viewed October 2026)
- Snap ADUTwo-story 2BR/2BA 30×20 plan with terrace, 993 sq ft (viewed October 2026)
- Snap ADUADU Costs in San Diego (updated March 2026)
- Snap ADUAll about ADU fees and waivers (fee table updated February 2026)
- San Diego Unified School DistrictSchool impact fees (developer fees), rates effective May 10, 2026
General information, not legal or financial advice. Rules and fees change; confirm with your city's permit office before you rely on them.