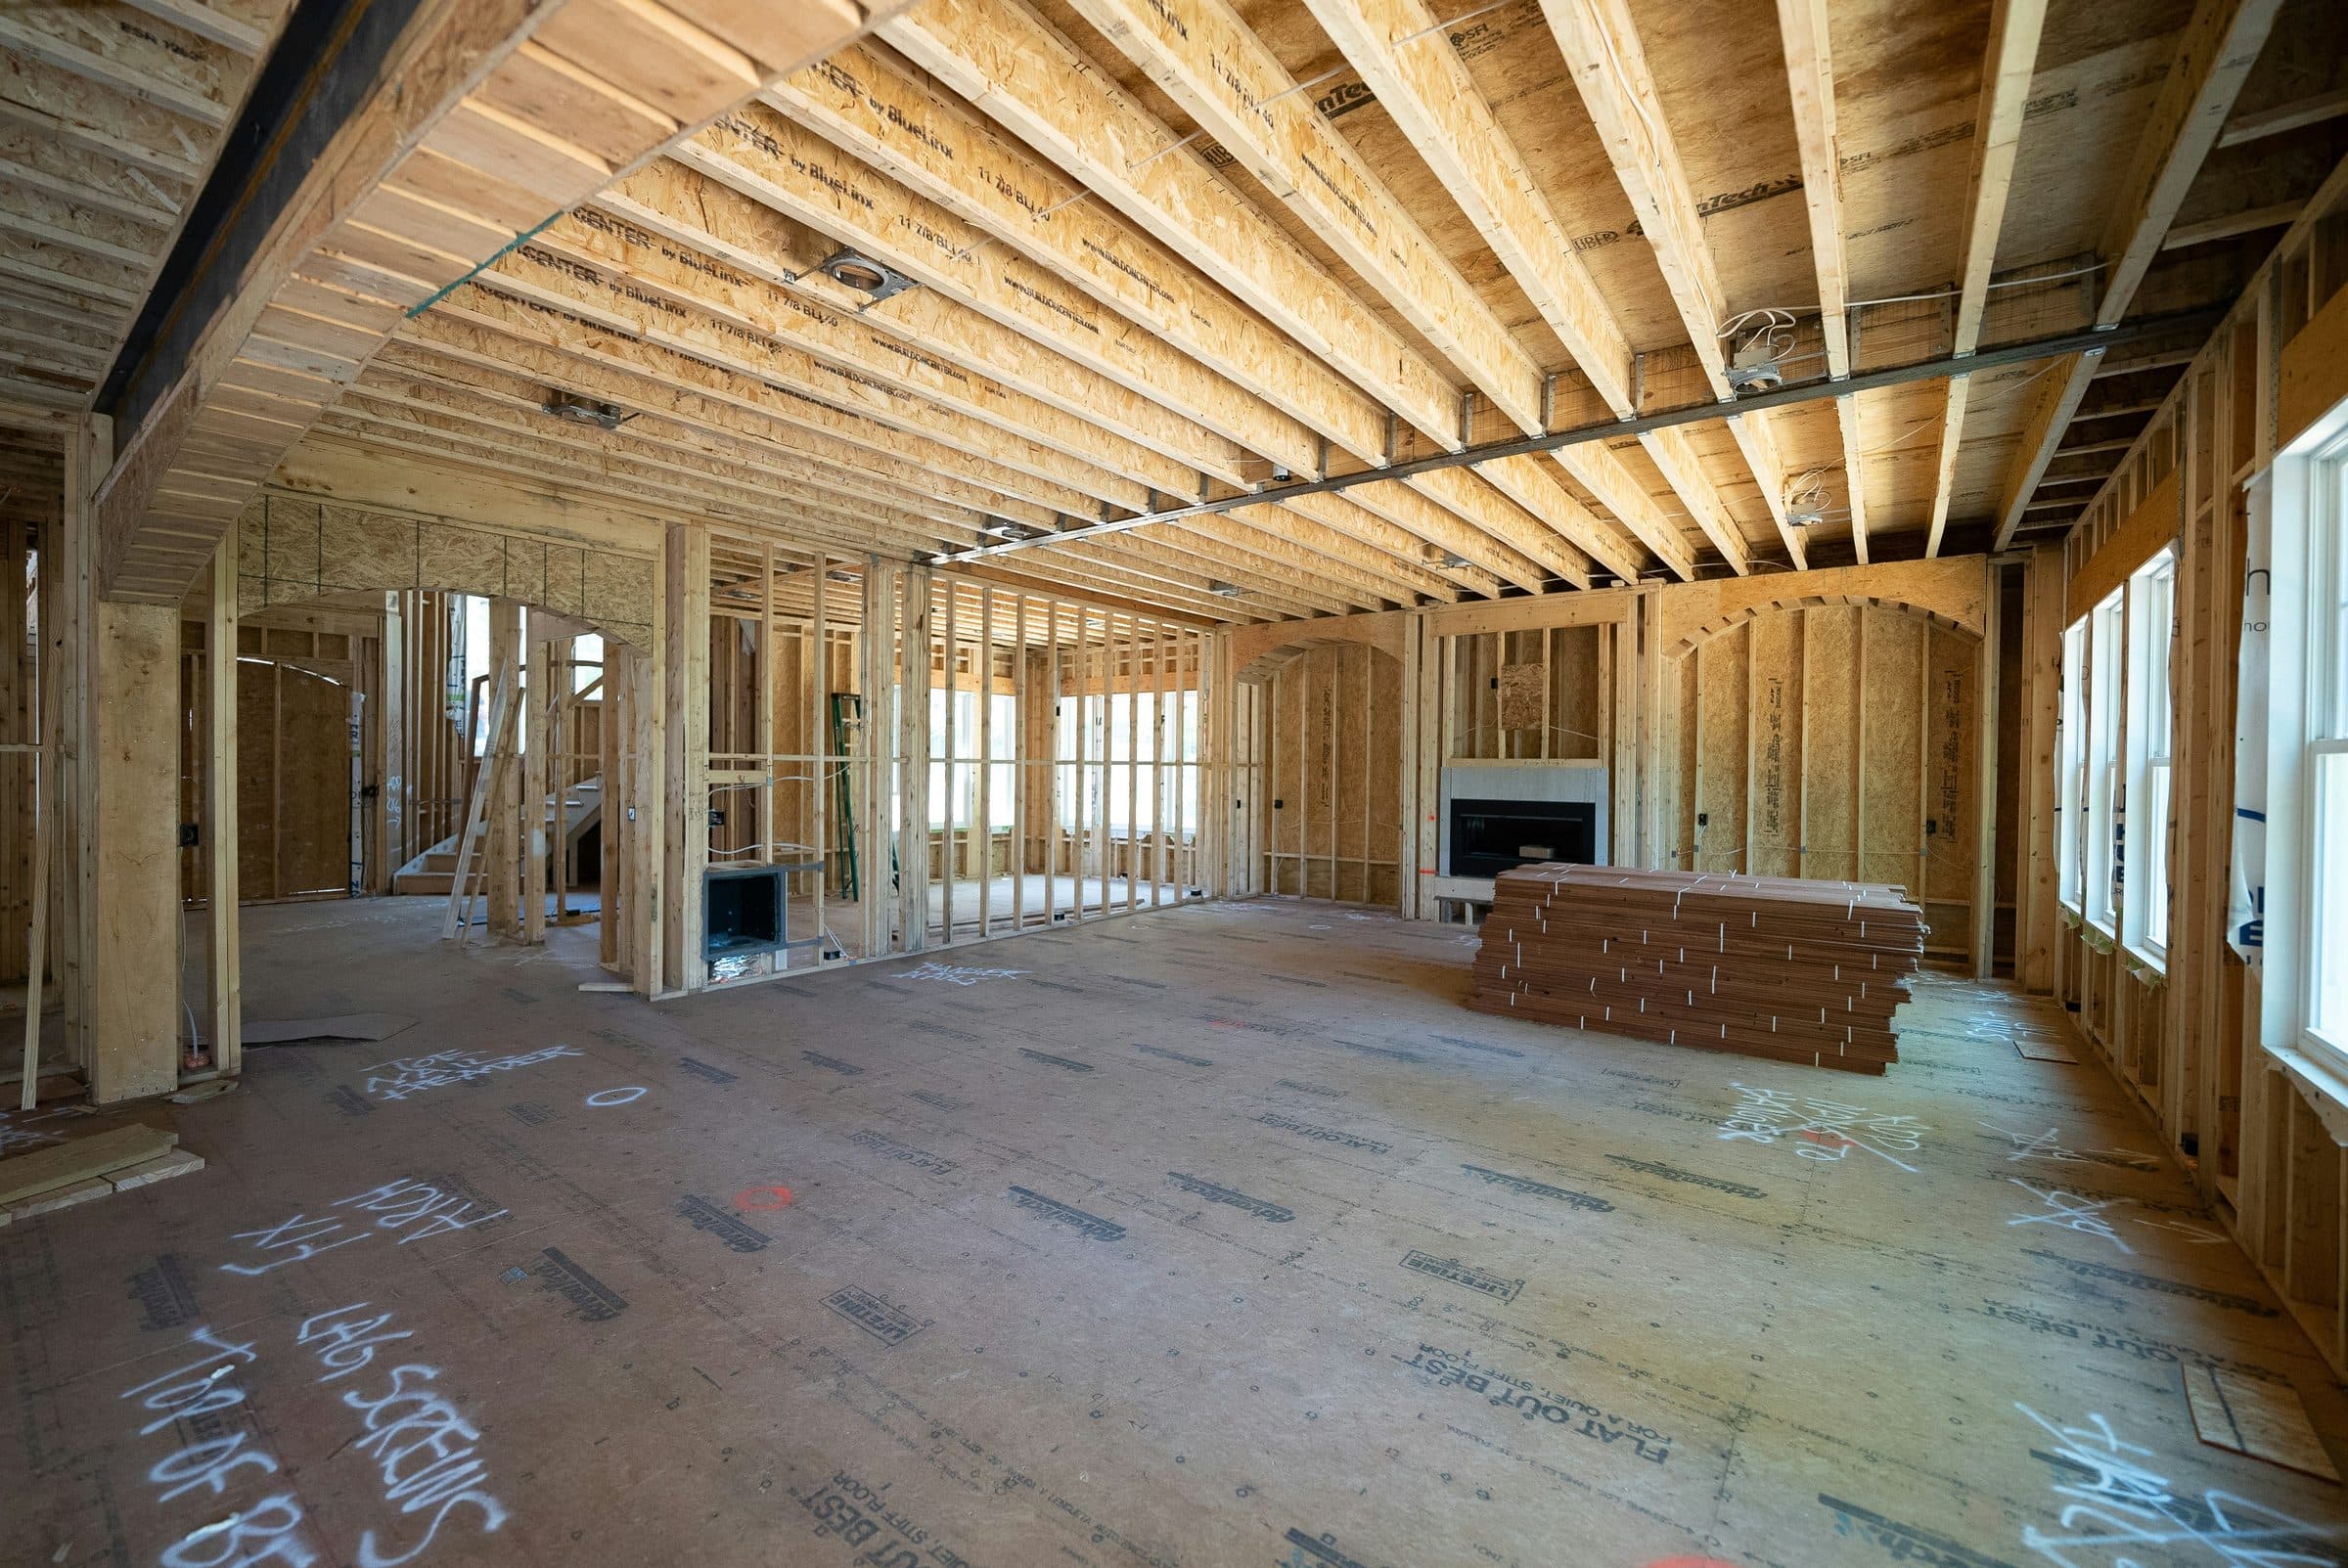
Converting space inside a house to an ADU
State law sorts ADUs into types every city has to approve. The first is a unit made from space you already have. Government Code § 66323 requires cities to approve one ADU within the existing or proposed space of a single-family home or accessory structure, plus one junior ADU, on any single-family lot. You can still add a new detached ADU on top of those.
The state housing department's handbook calls these “66323 Units” and spells out what that status buys you:
- Approval is ministerial, and the city can't apply its own lot coverage, front setback or design standards.
- The unit needs exterior access and setbacks sufficient for fire and safety, but no 4-foot side and rear setback.
- Its height is simply the height of the building it sits in.
- It must still meet the building, health and safety, and fire codes for a dwelling.
That last point is the whole game for a basement or an attic. A garage or a spare bedroom already has walls, a floor and a door at grade. A basement may be short on ceiling height and light. An attic may have no real floor, no stair and no way out in a fire. Under the state's definition of “living area”, finished basements and attics count as part of the house, which is why they qualify as conversion space. For the basics, see what an ADU is and our summary of California ADU laws.
Conversion ADU vs junior ADU
Inside a single-family house you have two legal paths, and you can use both on the same lot. A conversion ADU is a full, independent unit. A junior ADU (JADU) is a smaller unit that state law caps at 500 square feet and that must sit inside the house.
| Conversion ADU | Junior ADU (JADU) | |
|---|---|---|
| Where it can go | Inside the house or an existing accessory structure | Inside the house, including an attached garage |
| Size (City of San Diego) | 150 sq ft minimum, no maximum | 150 to 500 sq ft |
| Kitchen | Full kitchen | Efficiency kitchen |
| Bathroom | Its own | Its own, or shared with the house |
| Entrance | Separate exterior entry | Separate exterior entry; also an interior door if the bathroom is shared |
| Can be rented | Yes, for more than 30 days | Yes, for more than 30 days |
Sources: the HCD ADU Handbook and San Diego Municipal Code § 141.0302. A JADU's efficiency kitchen needs only a cooking facility with appliances, a food prep counter and storage cabinets of reasonable size, and the city can't demand more. Our ADU kitchen and bathroom guide covers both kitchen types.
The practical split: a finished basement of 500 sq ft or less, sharing the house's bathroom, can be a cheap JADU. A larger basement or a full attic floor with its own bath and kitchen is a conversion ADU. A JADU also can't go in a detached building. Read the full junior ADU rules before you pick, including the owner-occupancy rule, which applies to a JADU only when it shares a bathroom.
Size, setbacks and the 150 sq ft expansion
No setbacks for conversions
Because the unit is inside a building that already exists, the zoning setbacks don't move. The state handbook says no setback can be required for an ADU or JADU created within existing living area or an accessory structure. San Diego's code, covered below, says the same thing in its own words: a converted unit may keep the setbacks of the existing building and isn't subject to the ADU setback rules.
No size cap in the City of San Diego
A new attached or detached ADU in the City of San Diego can't exceed 1,200 sq ft. Under San Diego's ADU code, an ADU built within an existing or proposed house has no maximum floor area, and neither does one inside an existing accessory structure. The minimum is 150 sq ft. So a 1,400 sq ft basement can become a 1,400 sq ft ADU, as far as zoning goes. A JADU stays between 150 and 500 sq ft. Other cities may treat attached conversions differently, so check your local ordinance if you're outside the city limits.
The 150 sq ft expansion for ingress and egress
State law lets an ADU made from an existing accessory structure grow up to 150 sq ft beyond the building's footprint, but only to get people in and out. The statute and the City of San Diego's ADU bulletin are where to confirm how your project qualifies. The state handbook's own example is a stairwell of up to 150 sq ft added to reach a converted second story. San Diego's code goes further for junior ADUs: a JADU may expand the house by up to 150 sq ft for ingress and egress.
Basement ADU building code rules
California's 2025 building codes took effect January 1, 2026, so a permit filed now is reviewed under the 2025 California Residential Code. These are the sections that decide a basement ADU.
Ceiling height
The residential code requires a ceiling of at least 7 feet in habitable rooms, hallways and the parts of a basement that contain them. Bathrooms, toilet rooms and laundry rooms need 6 feet 8 inches. In a basement with habitable space, beams, girders and ducts may hang down to 6 feet 4 inches above the finished floor. Measure from the finished floor, not the bare slab: new flooring, a subfloor or insulation all eat into height you may not have.
Emergency escape and rescue openings
Basements, habitable attics and every sleeping room need at least one operable emergency escape and rescue opening, and a basement with bedrooms needs one in each bedroom. The opening must lead to a public way, or a yard or court that opens to one.
| Requirement | Minimum |
|---|---|
| Net clear opening | 5.7 sq ft (5 sq ft at grade floor) |
| Clear opening height | 24 inches |
| Clear opening width | 20 inches |
| Sill height | No more than 44 inches above the floor |
| Area well (when the opening is below grade) | 9 sq ft, at least 36 inches wide and 36 inches out from the wall |
| Ladder or steps in the well | Required when the well is more than 44 inches deep |
Source: Section R319 of the code, linked above. Two exceptions help. A basement or bedroom with an exit door that opens straight to the yard or a public way doesn't need a separate escape window. And a basement with a ceiling under 80 inches doesn't need one, though a space that low can't be a habitable room anyway. On a sloped lot where the basement opens to grade on one side, a walk-out door can solve egress and the separate-entry requirement at once.
Moisture and drainage
The code's foundation chapter requires foundation walls that hold back earth around below-grade rooms to be dampproofed, and waterproofed where a high water table or severe soil-water conditions are known. It also requires drains around concrete or masonry foundations that enclose habitable or usable space below grade. An older basement built for storage may have neither. Water staining, efflorescence on the walls or a musty smell are reasons to bring in an engineer before you design, because fixing water from the outside means digging along the foundation.
Room size and light
Habitable rooms other than kitchens must be at least 70 sq ft and 7 feet in every horizontal direction. A basement unit also needs a full kitchen, a bathroom and a plumbing route to the sewer. If the basement sits below the sewer line, plan for a pump. For layout ideas in tight footprints, see small ADU and ADU design ideas.
Attic ADU: floor, stairs and headroom
An attic ADU usually fails on one of three things: the floor, the stair or the headroom under the roof slope.
Attic floor structure
The joists in most attics were sized to hold up a ceiling, not people and furniture. The code's live-load table shows the gap:
| Use | Minimum live load |
|---|---|
| Uninhabitable attic without storage | 10 psf |
| Uninhabitable attic with limited storage | 20 psf |
| Habitable attic, or attic served by fixed stairs | 30 psf |
| Sleeping areas | 30 psf |
| Other living areas | 40 psf |
An engineer has to check the existing framing against those loads. Roof trusses are a further problem: their webs fill the space, and you can't cut them without an engineered redesign. Attics framed with rafters and ceiling joists are the realistic candidates.
Ceiling height under a sloped roof
A habitable attic has to meet the same minimum floor area and ceiling height as any room. For sloped ceilings, at least half of a room's required floor area needs 7 feet of headroom, and none of the required area can be under 5 feet. Floor area under a ceiling lower than 5 feet doesn't count toward the room's minimum size. A low-pitched roof often leaves too little usable floor, which is why many attic projects end in dormers or a raised roof. Raising the roof takes you beyond the existing building, so it's no longer a simple conversion. If you need that much new space, compare a two-story ADU.
Stairs and egress
A habitable attic needs a real stairway, not a pull-down ladder. The code's stair minimums:
- 36 inches of clear width above the handrail.
- Risers no taller than 7¾ inches and treads at least 10 inches deep.
- Headroom of 6 feet 8 inches along the stair.
- A spiral stair is allowed with tighter limits: 26 inches clear width, risers up to 9½ inches and 6 feet 6 inches of headroom.
The attic also needs its own escape and rescue opening, and an attic ADU needs a separate exterior entry. That usually means an exterior stair to a new door at the gable end, which is exactly what the 150 sq ft ingress allowance is for. Under the code, a habitable attic counts as a story unless it's no more than a third of the floor area below (half if the home is sprinklered) and meets the other limits in Section R316. A designer has to work that out before structural and fire rules are set. An ADU architect or designer earns their fee here.
Fire separation and sprinklers
A basement or attic ADU puts a second home directly above or below yours. The residential code requires the walls and floors separating two dwelling units to carry a 1-hour fire-resistance rating, or a half-hour rating if the building is fully sprinklered. The rating has to be continuous between the units, and vertical assemblies must run to the foundation, a rated floor, the roof sheathing, or a ceiling built to the code's attic details.
For a basement ADU, that means the floor of the house above becomes a rated floor-ceiling assembly, usually with fire-rated drywall on the basement ceiling and attention to every duct, light and pipe that passes through it. For an attic ADU, the ceiling of the rooms below gets the same treatment. Shared stairs and ducts between the units need detailing too.
Sprinklers are usually not required. San Diego's code says an ADU or JADU needs them only when the main house is sprinklered. The city's sprinkler bulletin also says attached ADUs made by converting existing permitted space don't need sprinklers, since there's no change of occupancy and no larger fire area.
Energy code, utilities, parking and fees
- Energy code. The California Energy Commission treats converting unconditioned space, like a garage or storage area, as an addition, and converting conditioned space, like a conditioned basement, as an alteration. Attached ADUs don't need solar. Whether an unfinished attic or basement counts as unconditioned is a question for your energy consultant. See ADU solar and Title 24.
- Utilities. The HCD handbook says an ADU or JADU made from existing space under § 66323 can't be required to have a new or separate utility connection, unless it's built with a new house, and isn't treated as a new use for connection fees. You can share the house's water, sewer and power. Details in ADU utilities.
- Parking. No parking can be required for an ADU that is part of the existing house or an existing structure.
- Fees. No impact fees apply to an ADU of 750 sq ft or less, and the City of San Diego exempts the first two ADUs on a lot from development impact fees at any size.
Permit, cost and next steps
A basement or attic ADU needs a building permit like any other. In the City of San Diego it's a ministerial building permit with no public hearing. State law gives the city 15 business days to say your application is complete and 60 days to approve or deny it. Expect to submit floor plans of the existing and proposed space, structural calculations for any floor or framing work, the fire-separation details and Title 24 energy calculations. Our ADU permit guide for San Diego walks through the submittal.
We couldn't find a published San Diego price range for basement or attic ADUs specifically. The nearest benchmarks are Lars Remodel's October 2026 planning ranges: $120,000 to $200,000+ for a junior ADU inside the house and $200,000 to $350,000+ for an attached ADU. Those are one builder's planning figures, not quotes. An attic that needs new joists, dormers and an exterior stair, or a basement that needs waterproofing and a dug-out area well, will land higher in the range. See what an ADU costs in San Diego for the wider picture.
Before you pay for drawings, have a designer or contractor measure the ceiling heights, check the framing and look for water. Those three checks rule a space in or out faster than anything else. When you're ready, compare verified ADU builders in San Diego, check a contractor's license and read how to hire an ADU contractor. If your best space is a garage or a backyard shed instead, see the garage conversion ADU guide or shed to ADU conversions.
Common questions
Is a basement ADU legal in California?
Can you turn an attic into an ADU?
How big can an ADU inside my house be in San Diego?
Do I need setbacks when converting space inside a house to an ADU?
Does a basement ADU need an egress window?
Does a basement or attic ADU need a fire wall?
Sources
- California Legislative InformationGovernment Code § 66323 (ADUs every city must approve)
- California Legislative InformationGovernment Code § 66333 (junior ADU requirements)
- California Legislative InformationGovernment Code § 66313 (definitions)
- California Legislative InformationGovernment Code § 66322 (ADU parking)
- California Legislative InformationGovernment Code § 66311.5 (ADU fees)
- California Legislative InformationGovernment Code § 66317 (ministerial review and timelines)
- California Department of Housing and Community DevelopmentAccessory Dwelling Unit Handbook (March 2026)
- City of San DiegoSan Diego Municipal Code § 141.0302, Accessory Dwelling Units
- City of San DiegoSan Diego Municipal Code § 142.0640, Development Impact Fees
- City of San Diego Development ServicesInformation Bulletin 400: Accessory and Junior Accessory Dwelling Units
- City of San Diego Development ServicesTechnical Bulletin RESD 3-4: Sprinkler requirements for ADUs
- UpCodes2025 California Residential Code, Chapter 3: Building Planning
- UpCodes2025 California Residential Code, Chapter 4: Foundations
- California Building Standards CommissionCalifornia Building Standards Codes
- California Energy CommissionEnergy Code Support Center: General information on ADUs (2025 code)
- Lars RemodelADU cost in San Diego (updated October 2026)
General information, not legal or financial advice. Rules and fees change; confirm with your city's permit office before you rely on them.