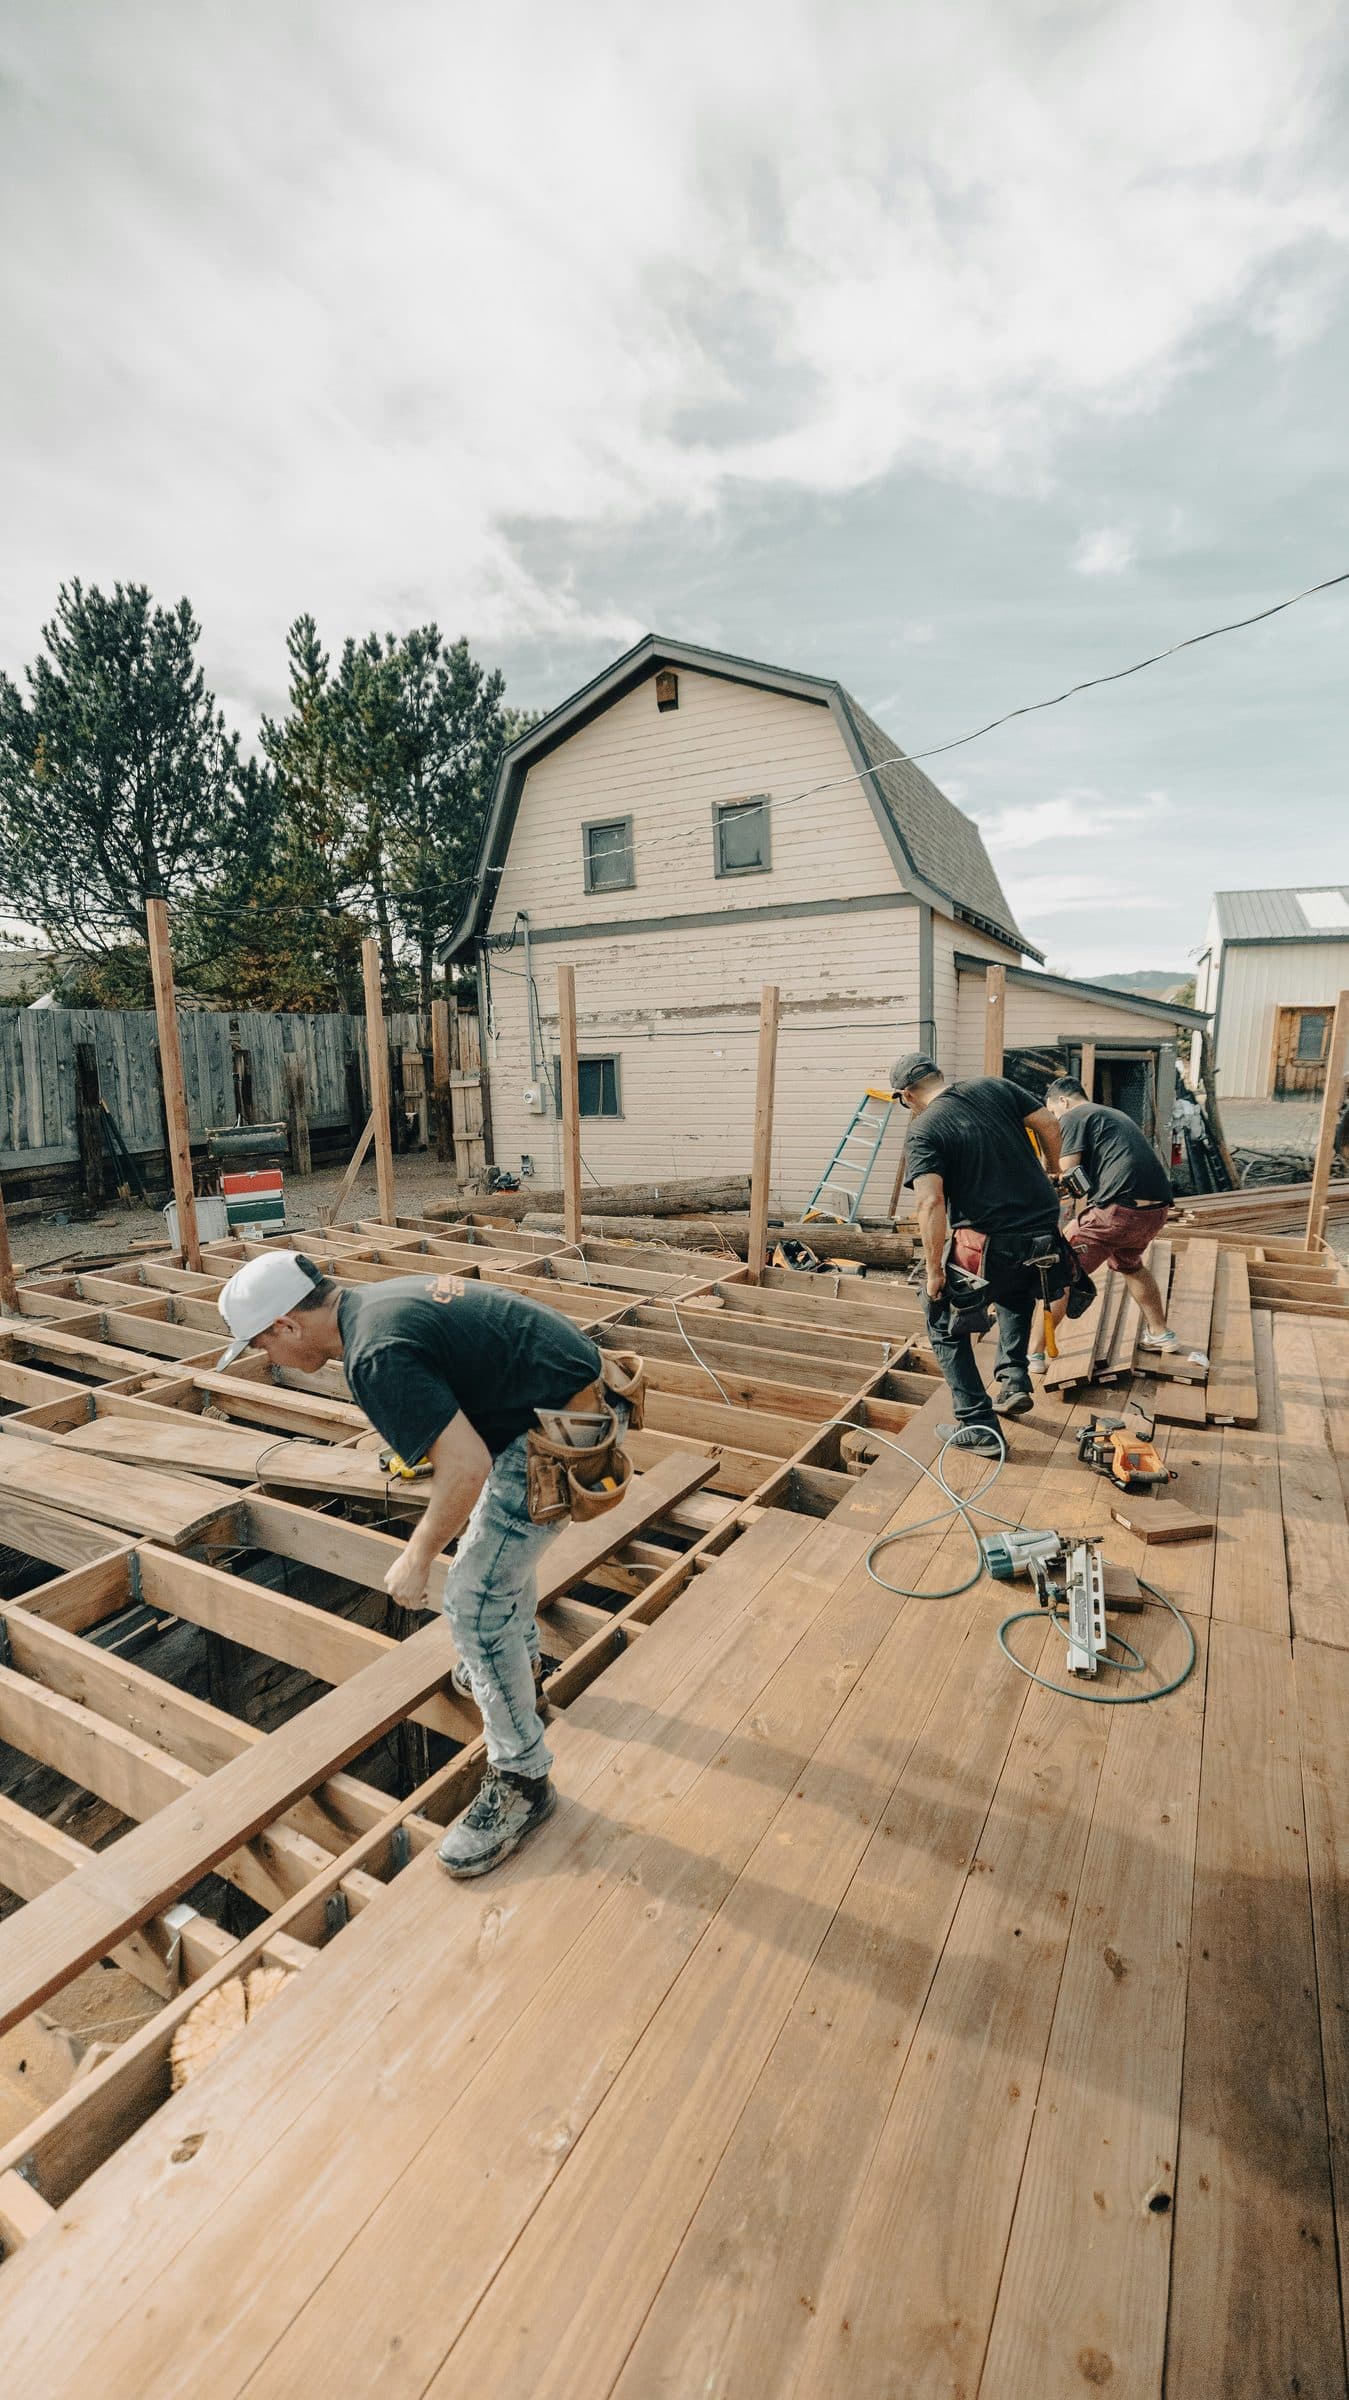
What is a carriage house?
A carriage house, also called a coach house, was an outbuilding built to store horse-drawn carriages. Many were two stories, with quarters for staff above the carriage bay. Many were later converted to car garages. The name stuck to the shape: parking on the ground floor, a dwelling upstairs.
Today builders and listing agents use “carriage house,” “garage apartment” and “apartment above garage” for the same thing. None is a legal category in California. What counts is whether the upstairs unit is an ADU. For the basics, see what an ADU is.
Is a garage apartment an ADU?
It is if it's a complete home. California defines an ADU as a unit with complete independent living facilities: permanent provisions for living, sleeping, eating, cooking and sanitation. A room over the garage with a bathroom but no kitchen isn't one.
Location isn't a problem. Government Code § 66314(d)(3) lets an ADU be attached to or inside the house (including an attached garage), in an accessory structure, or detached on the same lot, “including detached garages.” A carriage house fits that last case. You can also put the unit over an attached garage; then it's an attached ADU. See attached vs detached ADUs for how that changes the rules.
| Option | Garage parking kept? | Height that applies | Usual cost driver |
|---|---|---|---|
| Apartment above a detached garage (carriage house) | Yes | Detached ADU limit; 16 ft state minimum, often more locally | Second-floor structure, stair |
| Apartment above an attached garage | Yes | Attached ADU limit; 25 ft or the zone limit | Tie-in to the house |
| Garage conversion | No | Existing building | Slab, insulation, utilities |
| Detached ADU, no garage | N/A | Detached ADU limit | New foundation |
Heights are from Government Code § 66321, which sets the floor a city can't go below. If you only need one level, a garage conversion ADU is usually the cheaper path. For everything else in state law, read California ADU laws.
Carriage house ADU rules in San Diego
The state guarantees a detached ADU only 16 feet of height (18 near major transit, plus 2 feet for roof pitch), which is tight for a garage plus a floor of living space. HCD's ADU handbook says a city must allow at least two stories if they fit within the applicable height limit, so the local limit is what makes a carriage house work.
The City of San Diego's ADU code is generous here:
- Two stories. On lots zoned for single-family but not multifamily homes, a detached ADU, or an ADU attached to an existing accessory structure such as a garage, can be up to two stories.
- Height. The ADU follows the base zone's maximum structure height and any overlay zone, not a fixed 16 feet.
- Size. 150 to 1,200 square feet for a new attached or detached ADU.
- Setbacks. An ADU 16 feet tall or less needs no interior side or rear setback outside high fire zones. Over 16 feet or more than one story, it needs 4 feet (or the base zone setback if less) next to a residential lot. In high and very high fire hazard zones, 4 feet always applies.
- Outside stairs and decks must meet the base zone setback, which is often more than 4 feet.
Building code limits on fire separation distance and wall openings can push the walls further from the property line. The coastal height cap and the rest of the height picture are in our two-story ADU guide. Other cities in San Diego County set their own height limits, so check yours.
Parking
A carriage house keeps the garage, which is its main advantage over a conversion. If you tear the garage down instead, state law bars a city from requiring the lost parking to be replaced.
Building over an existing garage vs starting fresh
Most garages were built to hold a roof, not a second floor full of people, furniture and a kitchen. That shapes the choice.
| Add a floor to the existing garage | Demolish and build new | |
|---|---|---|
| Structure | Engineer must confirm footings and walls can carry the new load; often needs new footings, posts or shear walls | Designed for the load from the start |
| Slab and foundation | Garage slabs are often thin and may lack footings deep enough | New foundation sized for two stories |
| Layout | Locked to the old footprint and door placement | Free to rearrange footprint, stair and setbacks |
| Permit treatment in San Diego | ADU attached to an existing accessory structure; up to two stories | New detached ADU; up to two stories |
| Risk | Hidden problems (rot, unpermitted work) found after opening walls | Higher upfront demolition cost |
The two San Diego rows come from SDMC § 141.0302; the rest is the engineering reality every builder will walk you through. Either way, the ADU must meet the building code, so pay for a structural engineer's review before you design around the old garage. If the garage itself was never permitted, sort that out first.
Stairs and emergency exits for an apartment above a garage
The stair is the piece people underestimate. An inside stair takes floor area on both levels; an outside stair takes yard space and must meet the setback rules above. The California Residential Code, as summarized in Gilroy's 2025 stair handout, sets these minimums:
| Item | Requirement |
|---|---|
| Clear width | 36 in above the handrail |
| Riser height | 7¾ in maximum |
| Tread depth | 10 in minimum |
| Headroom | 6 ft 8 in minimum |
| Landing | At top and bottom; at least 36 in deep on a straight run |
| Rise per flight | 151 in maximum between floors or landings |
Every sleeping room also needs an emergency escape window or door. Permit Sonoma's summary of the code gives the numbers: a net clear opening of at least 5.7 square feet (5.0 at grade floor), at least 24 inches high and 20 inches wide, with the sill no more than 44 inches above the floor. On a second floor, plan those windows where a ladder can reach them.
Fire separation between the garage and the dwelling unit
A garage under a home is a fire risk the code handles with drywall and doors. The California Residential Code's R302 rules, as summarized by Humboldt County, require:
- Ceiling under the apartment: at least 5⁄8-inch Type X gypsum board, or equivalent, separating the garage from habitable rooms above.
- Walls between garage and living space: at least ½-inch gypsum board on the garage side.
- Supporting structure: the posts, beams and walls holding up that floor also need at least ½-inch gypsum board.
- Doors from the garage: solid wood or steel at least 13⁄8 inches thick, or 20-minute rated, and self-closing and self-latching.
Fire sprinklers are a separate question. State law says an ADU doesn't need them unless the main house is required to have them, and building the ADU can't trigger sprinklers in the house.
What a carriage house costs
No source we trust publishes a price for an apartment above a garage specifically. Snap ADU's San Diego price guide (updated March 2026) lists a 749 sq ft “Two Bedroom Carriage House” plan over a garage without a price, and notes that additional costs apply for multi-story designs. The nearest published numbers:
| Source | What it prices | Published cost |
|---|---|---|
| Snap ADU, San Diego (March 2026) | Detached ADU, 750 sq ft | About $350,000 base price |
| Snap ADU, San Diego (March 2026) | Detached ADU, 1,000 sq ft | About $425,000 base price |
| Lars Remodel, San Diego (Oct 2026) | Detached ADU | $250,000–$450,000+ |
| Lars Remodel, San Diego (Oct 2026) | Garage conversion | $150,000–$225,000+ |
| Cali ADU, Los Angeles (Oct 2026) | Two-story ADU, 1,200 sq ft | $385,000–$420,000 to build |
Sources: Snap ADU, Lars Remodel and Cali ADU's plan pages. Snap ADU's base price covers design, permit management, about $35,000 of level-lot sitework and standard finishes, and excludes fees, demolition, retaining walls and a separate meter. A carriage house adds things a plain ADU doesn't: the garage below, the stair, the rated ceiling and often new footings. Expect to land above the detached figure for the same living area.
Fees and site costs
State law bars impact fees on ADUs under 750 sq ft, and the City of San Diego exempts the first two ADUs on a lot from development impact fees at any size. Other city fees still rise with size: Snap ADU's February 2026 table shows $10,734 at 499 sq ft and $25,138 at 749 sq ft. A separate SDG&E meter runs $10,500 to $15,000. For a full budget, see what an ADU costs in San Diego or try the ADU cost calculator.
Carriage house design notes
- Keep it under 750 square feet if fees matter. That's where impact fees start outside the City of San Diego. The second floor is the ADU; ask your city how it counts the garage below.
- Watch windows on the side walls. A second story looks into neighbors' yards. High windows and openings that face your own lot keep the peace, and opening limits near property lines may force it anyway.
- Plan noise and smell control. A tight, rated ceiling and a self-closing door also keep car exhaust and garage noise out of the apartment.
- Separate entrance. An outside stair gives the tenant a private door, which matters if you'll rent it. See ADU rental income in San Diego.
- Hire a B contractor. This is new structural work. The licensing board says B, General Building contractors build ADUs. Check a contractor's license, read how to hire an ADU contractor, then compare verified ADU builders in San Diego.
More layouts, including units over garages, are in our ADU floor plans guide.
Common questions
What is a carriage house?
Can a carriage house be an ADU in California?
Can I add an ADU over my existing garage?
How much does an apartment above a garage cost in San Diego?
What fire protection does a garage apartment need?
Sources
- WikipediaCarriage house
- California Legislative InformationGovernment Code § 66313 (ADU definition)
- California Legislative InformationGovernment Code § 66314 (ADU standards)
- California Legislative InformationGovernment Code § 66321 (size and height limits)
- California Legislative InformationGovernment Code § 66311.5 (ADU impact fees)
- California Department of Housing and Community DevelopmentAccessory Dwelling Unit Handbook (March 2026)
- City of San DiegoSan Diego Municipal Code Ch. 14, Art. 1, Div. 3 (§ 141.0302)
- City of San Diego Development ServicesInformation Bulletin 400: ADU and JADU
- City of San DiegoSDMC § 142.0640 (Development Impact Fees)
- County of Humboldt Planning and BuildingFire-Resistant Construction, CRC R302
- City of Gilroy Building DivisionResidential Stairways, Handrails and Guards (rev. March 2025)
- Permit SonomaCNI-020 Emergency Escape and Rescue Windows, California Residential Code
- Snap ADUADU costs in San Diego (updated March 2026)
- Snap ADUAll about ADU fees and waivers
- Snap ADUCost drivers: ADU sitework
- Lars RemodelWhat does it cost to build an ADU in San Diego in 2026?
- Cali ADU2-story ADU plans
- Contractors State License BoardFast Facts: Accessory Dwelling Units (Rev. 11/2025)
General information, not legal or financial advice. Rules and fees change; confirm with your city's permit office before you rely on them.