ADU construction process at a glance
The table below follows a new detached ADU on a slab, the most common case. Inspection names come from the City of San Diego's list of inspection types; other California cities use similar stages under the same state building code. The order matters because each inspection has to pass before the work is covered by the next layer.
| Step | What gets built | Inspection before moving on |
|---|---|---|
| 1. Preconstruction | Permit issued, site fenced, utilities located | Preconstruction meeting, if your permit requires one |
| 2. Site prep and underground | Grading, trenches, sewer, water and electrical lines | Underground |
| 3. Foundation | Forms, rebar, anchor bolts, then concrete | Foundation |
| 4. Framing and dry-in | Walls, roof, sheathing, windows, doors, roofing | Exterior wall framing and roof |
| 5. Rough-ins | Pipes, wiring, ducts or mini-split lines inside the walls | All frame and rough |
| 6. Insulation | Wall and ceiling insulation | Insulation |
| 7. Drywall | Gypsum board hung, before taping | Lath or gypsum board, plus a shower pan water test |
| 8. Finishes and final | Cabinets, flooring, fixtures, paint, meters, solar | Final (approval to occupy) |
Your builder typically schedules the inspections and meets the inspector on site. If an inspection fails, the inspector leaves a correction notice, the crew fixes it and the inspector comes back. That loop is normal, but too many of them is a sign of a sloppy crew.
Before the ground breaks
Physical construction is the last third of the project. Before it starts you need a design, a permit and a signed contract. Those phases are covered in their own guides:
- Design. Plans, structural engineering and energy calculations. See design-build vs hiring an architect and ADU floor plans.
- Permit. California cities must approve or deny a complete ADU application within 60 days, without a hearing. Corrections can stretch that. See how to get an ADU permit in San Diego.
- Contract. An ADU is built under a home improvement contract by a contractor with a B general building license. Check a contractor's license and read how to hire an ADU contractor before you sign.
Once the permit is issued, the clock runs. In the City of San Diego, a permit is void if work doesn't pass a real inspection within one year of issuance, or if work stops for 180 days after it starts. A permit for a house or its accessory structures expires three years after issuance. Don't pull a permit until your builder can start.
Some permits require a preconstruction meeting with the city before any work begins, for issues like coastal exemptions, height, historical resources or storm water. Your permit card will say if yours does.
Site prep and underground work
The crew fences the work area, sets up a portable toilet and locates existing underground lines. Then comes demolition (an old shed, a patio, a tree), grading and the trenches that carry sewer, water and power from the main house or the street to the ADU.
Pipes and conduit go in while the trenches are open. The city's underground inspection happens before backfill, and systems that need a pressure or water test must be under test when the inspector arrives.
This stage is where budgets slip. Snap ADU's sitework cost breakdown lists a separate SDG&E meter at $10,500 to $15,000, retaining walls at $20,000 to $30,000 or more, $10,000 to $20,000 for a lot that slopes 2 to 4 feet, and about $5,000 for a sewer pump when the ADU sits below the sewer line. Our ADU utilities guide covers meters, panels and sewer connections, and ADU in the backyard covers access and placement.
Noise rules set the working hours. In the City of San Diego, building work that makes disturbing noise is barred between 7 p.m. and 7 a.m., on Sundays and on most legal holidays unless the city issues a noise permit. A friendly note to your neighbors before demolition costs nothing.
Foundation
A new detached ADU typically sits on a concrete slab with thickened edges, or on a raised floor over footings. The crew digs the footings, builds the forms, ties the rebar and sets the anchor bolts and hold-downs that will tie the walls to the concrete. Plumbing that runs under a slab is placed first.
The foundation inspection comes after excavation, forms, reinforcing steel and hardware are in place, and before the pour. Once the concrete is down, mistakes are expensive to fix, so this is a good inspection for you to be at. On a raised floor, the city also inspects the floor framing and any rough plumbing or wiring under it before insulation or subfloor goes on.
If your engineer calls for them, a certified special inspector or testing lab may check concrete or welds, and the engineer of record may make structural observations. Those are in addition to the city inspections, not a replacement.
Framing and dry-in
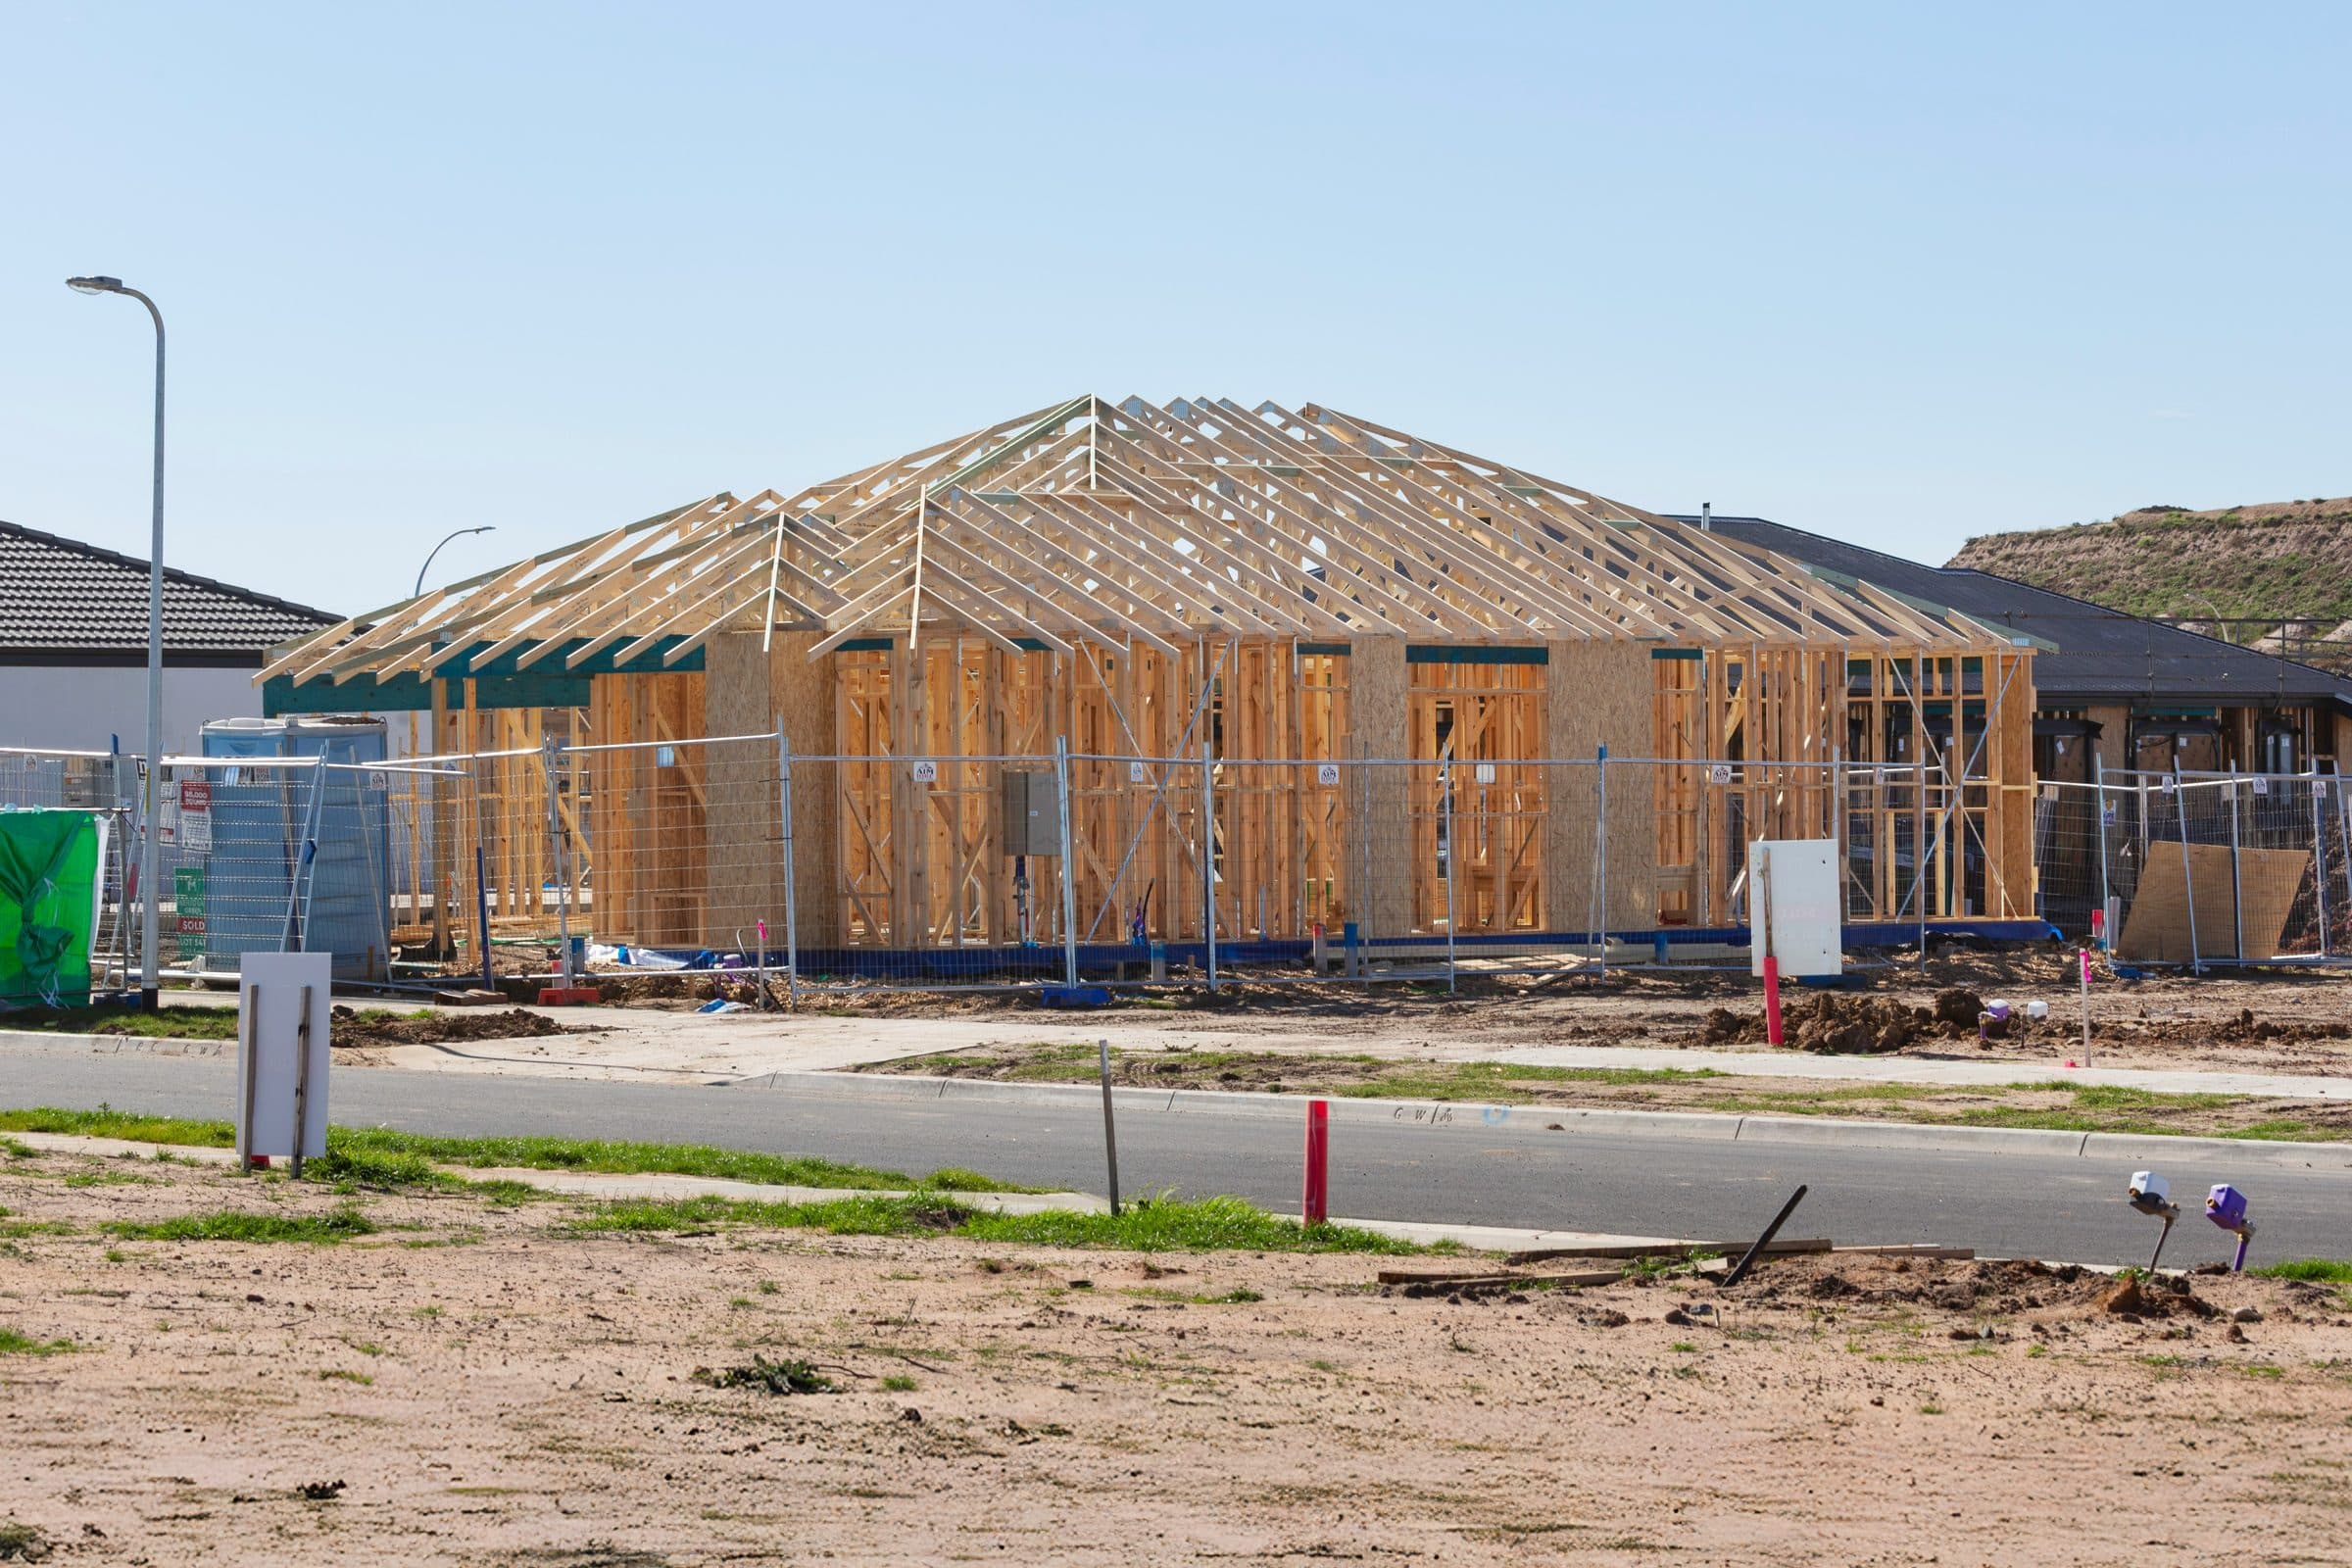
Framing is the fastest-looking stage: walls can go up in days, then the roof framing or trusses and the sheathing. Windows, exterior doors and flashing follow, then the roofing and a weather barrier. The goal is to get the building “dried in” so rain can't reach the interior.
San Diego inspects exterior wall framing and the roof system as separate steps. Exterior framing is checked once doors, windows and penetrations are flashed; the roof is checked layer by layer. On a two-story ADU the second floor adds another round of framing and inspection.
Rough plumbing, electrical and mechanical
With the frame up, each trade runs its lines through the walls and ceiling: drain and supply pipes, electrical wiring and boxes, the subpanel, ducts or mini-split refrigerant lines and the bath and kitchen exhaust.
Everything comes together at the all frame and rough inspection, which looks at the finished framing plus the electrical, mechanical and plumbing work in one visit. Insulation can't go in until it passes.
Insulation, energy checks and drywall
Once the building is weather-tight, insulation goes into the walls and ceiling and gets its own insulation inspection. The city also wants a certificate of compliance on file before final. Then drywall goes up, and the inspector checks it before taping. A shower pan water test is part of that visit.
California's energy code adds third-party testing. Mini-split systems may require field verification and diagnostic testing by a certified rater, and vented range hoods must be verified for airflow and noise rating. Since January 1, 2026, the Energy Code Compliance (ECC) program has replaced the HERS program for this work, and HERS raters are recognized as ECC raters. Your builder hires the rater; the paperwork has to be complete before final. See ADU solar and Title 24 for what the energy code requires.
Finishes and the final inspection
Finish work takes longer than most people expect: tape and texture, paint, cabinets, counters, tile, flooring, doors and trim, then plumbing fixtures, lights and appliances. Outside, the crew finishes siding or stucco, gutters and any flatwork, and restores the yard they dug up. Our ADU kitchen and bathroom guide covers what those rooms must include.
A new detached ADU must have solar panels to meet the energy code's prescriptive path, unless an exception applies; an attached ADU counts as an addition and doesn't. Solar and any new meter involve SDG&E as well as the city, so ask your builder early when they'll be scheduled.
The final inspection happens only after every other approval on the permit is complete. In San Diego, passing it is your approval to occupy. Before you make the last payment, walk the unit with your builder and write a punch list of anything unfinished or damaged.
ADU construction timeline
Snap ADU's November 2025 timeline guide, written from its San Diego projects, gives these ranges:
| Phase | Typical length | What drives it |
|---|---|---|
| Design | 2 to 5 months | Design complexity, how fast you make decisions |
| Permitting | 3 to 9 months | Your city, number of correction rounds |
| Construction | 5 to 10 months | Unit size, stories, sitework, inspection queues, weather |
| Total | 10 to 18+ months | All of the above |
The source gives construction as five to seven months in one section and six to ten in its summary, so plan on the wider range. A two-story unit, a hard-to-reach backyard or extra trades such as stair or metal fabricators push it longer. Inspections add days at every stage, since the crew waits for a sign-off before covering work.
For the full schedule, including how long permits take city by city, see how long it takes to build an ADU.
Paying as the work progresses
California law ties your payments to the construction steps above. The down payment can't exceed $1,000 or 10% of the contract price, whichever is less. After that, the Contractors State License Board says it's illegal for a contractor to collect payment for work not yet done or materials not yet delivered. Each progress payment must be listed in dollars and tied to specific work, and that work must be finished before the payment is due. The board also warns about large charges for “plans” or “permits” before work starts.
A practical way to hold that line is to match each payment to a passed inspection:
| Payment due when | Proof to ask for |
|---|---|
| Foundation poured | Signed foundation inspection |
| Framing and roof complete | Signed framing and roof inspections |
| Rough-ins complete | Signed all frame and rough inspection |
| Insulation and drywall complete | Signed insulation and drywall inspections |
| Final inspection passed | Final sign-off, punch list done, unconditional lien releases |
Liens are the other risk. Subcontractors and suppliers who might file a lien must send you a preliminary notice; keep them. The CSLB advises getting a signed conditional release before each payment and an unconditional release afterward, and says you may hold the next payment until you have the unconditional releases for the last one. Joint checks to the contractor and a supplier are another option. To estimate what the whole job should cost, see ADU construction cost by size and what an ADU costs in San Diego.
Conversions and prefab ADUs
Accessory dwelling unit construction inside an existing structure
A garage conversion, a basement or attic ADU or a junior ADU reuses walls, roof and often the slab, so the early steps shrink. You may still need new footings, a raised floor over a garage slab, new windows and doors, and a sewer line. The rough, insulation, drywall and final inspections still apply. Hidden problems in old framing or a cracked slab are the main source of change orders.
Prefab and manufactured ADUs
With a factory-built unit, the box is made off site while your site crew does the foundation and utility trenches, so two stages run at once. A manufactured-home ADU is installed by a contractor with a C-47 license. The quoted price often leaves out sitework, which Snap ADU's published prices put at about $35,000 on a level lot as of March 2026. See prefab ADUs in California.
Whatever you build, compare verified ADU builders in San Diego and ask each one to walk you through its construction schedule, inspection by inspection. For the broader start-to-finish plan, see how to build an ADU in California.
Common questions
What are the steps of ADU construction?
How long does ADU construction take?
What inspections does an ADU need?
How much should I pay an ADU contractor up front?
Can my ADU permit expire during construction?
Sources
- City of San Diego Development ServicesInspection types
- City of San Diego Development ServicesInformation Bulletin 117: Building permit extension and expiration (April 2026)
- City of San DiegoSan Diego Municipal Code § 59.5.0404, Construction noise
- California Legislative InformationGovernment Code § 66317 (ministerial review and timelines)
- California Legislative InformationBusiness and Professions Code § 7159.5 (down payments and progress payments)
- Contractors State License BoardDon't pay too much money upfront on home improvement projects
- Contractors State License BoardHow to Prevent a Mechanics Lien
- NBC 7 San DiegoSan Diego homeowners stuck with massive debt from uncompleted ADU projects
- Contractors State License BoardFast Facts: Accessory Dwelling Units (Rev. 11/2025)
- California Energy CommissionEnergy Code Support Center: ADUs (2025 Energy Code)
- California Energy CommissionEnergy Code Compliance (ECC) Program
- Snap ADUHow long does it take to build an ADU? (November 2025)
- Snap ADUADU sitework and utility costs
- Snap ADUADU costs in San Diego (updated March 2026)
General information, not legal or financial advice. Rules and fees change; confirm with your city's permit office before you rely on them.