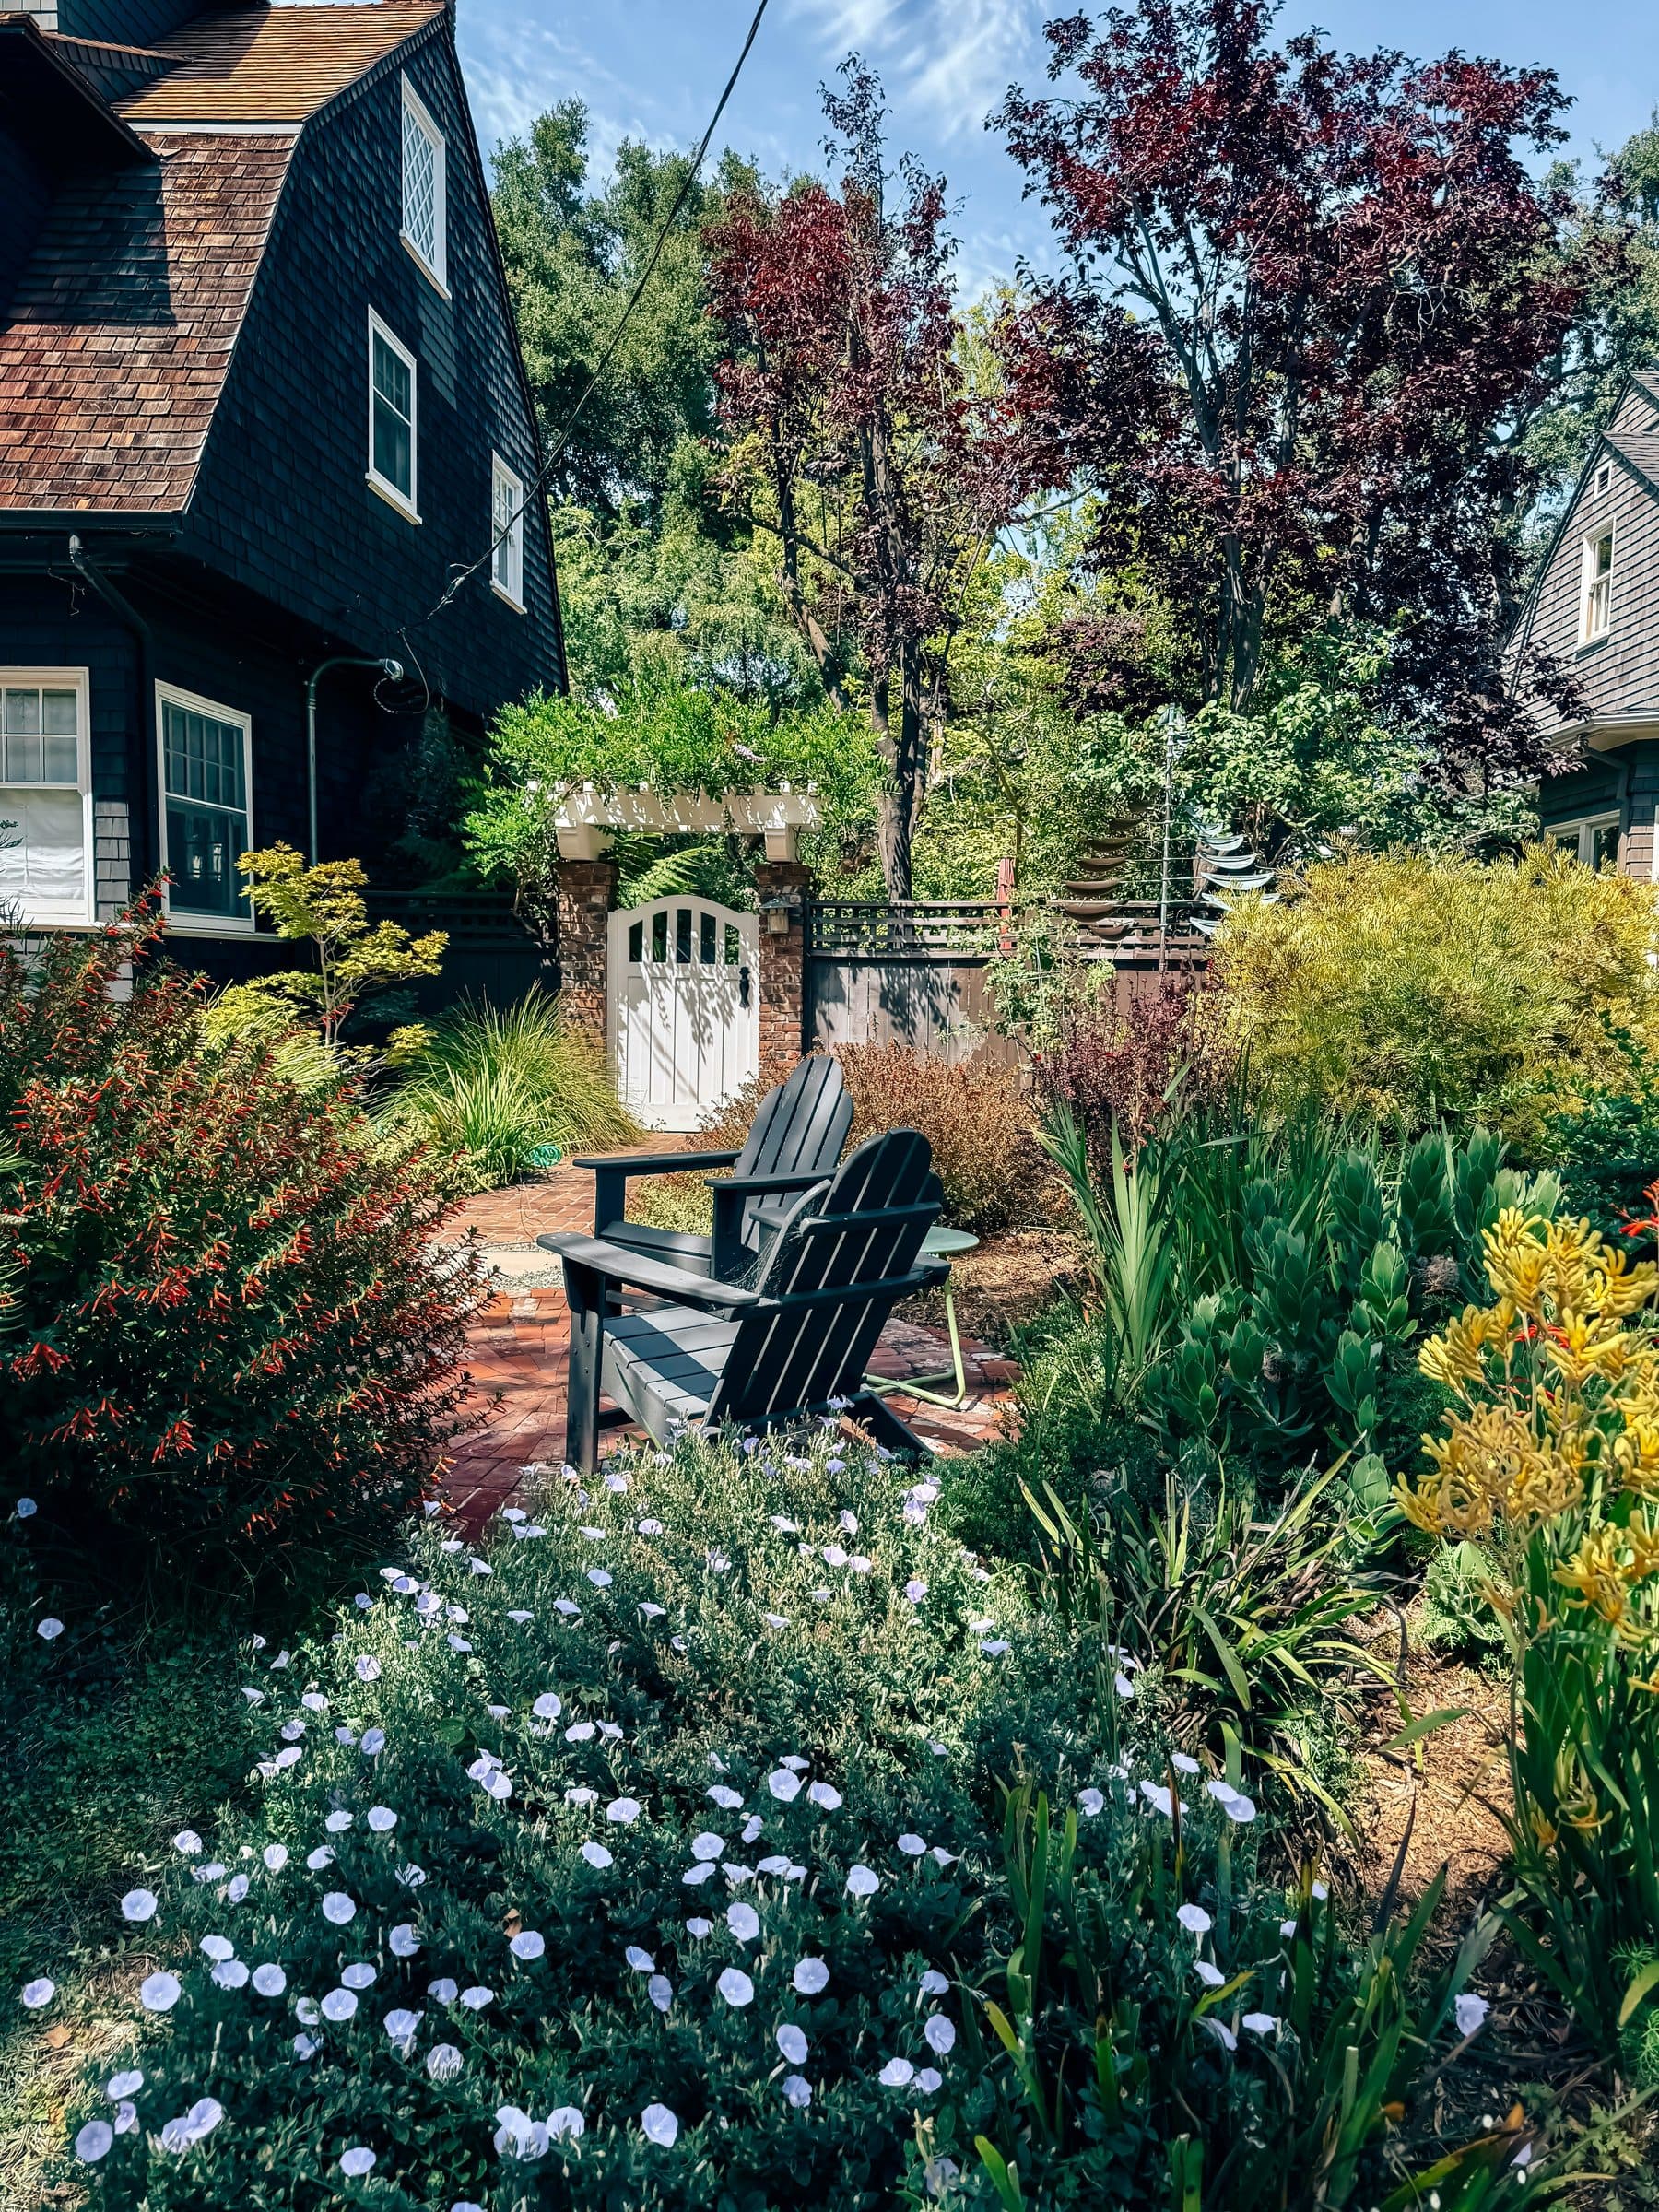
What a backyard ADU is
A backyard ADU is a detached accessory dwelling unit: a complete small home, with its own kitchen, bathroom and entrance, built as a separate building on the same lot as your house. People call it a backyard cottage, casita, guest house or granny flat. Under California's definition, they're all ADUs if they provide complete independent living facilities, including permanent provisions for living, sleeping, eating, cooking and sanitation.
Some cities use “backyard cottage” as a formal name. Seattle, for example, uses it for a detached ADU in its own structure. In California the legal name is simply ADU, and a guest house without a kitchen isn't one. See what an ADU is and granny flat vs ADU for the names, and attached vs. detached ADUs if you haven't settled on a detached unit.
How many units fit on your lot
On a single-family lot, state law requires cities to approve one new detached ADU of up to 800 sq ft with 4-foot setbacks, plus one ADU converted from space in the house or an existing accessory building, plus one junior ADU. So a backyard unit doesn't use up your chance to convert the garage.
ADU in backyard: what fits
Three numbers set the envelope: size, height and setbacks.
| Rule | State minimum every city must allow | City of San Diego |
|---|---|---|
| Size | 800 sq ft, regardless of lot coverage, floor area ratio or open space rules | 150 to 1,200 sq ft for a new ADU |
| Height | 16 ft; 18 ft near major transit, plus 2 ft for roof pitch | Two stories max in single-family zones |
| Side and rear setback | No more than 4 ft | None at 16 ft or lower, except 4 ft in high fire zones |
| Front setback | Can't be used to block an 800 sq ft ADU | One ADU of 800 sq ft or less may encroach |
Sources: Gov. Code § 66321, SDMC § 141.0302 and the city's ADU bulletin. Sizes are interior livable space since 2026.
The practical question is footprint. An 800 sq ft one-story unit is roughly 20 by 40 feet. Add 4 feet of clearance on the back and side, a path to the door and some separation from the house, and you need a clear area of something like 30 by 50 feet. If you don't have that, you have options:
- Go narrow. Long units around 13 to 14 feet wide fit along a side or rear fence. See our small ADU guide.
- Go up. San Diego allows a two-story ADU, which halves the footprint. See the two-story ADU guide for the setbacks above 16 feet.
- Convert instead. A detached garage or accessory building already sits in the yard. See the garage conversion ADU guide and shed to ADU conversions.
What else is already in the yard
Before sketching, walk the yard with a tape measure and a list. Mature trees and their roots, a pool, a slope, an existing shed, overhead power lines and recorded easements for utilities or drainage all take space a site plan has to respect. Your designer will want a survey or at least accurate measurements of the lot lines, the house and these features. Finding a sewer easement across the back of the lot after the plans are drawn is an expensive surprise.
Think about the view from the house too. The ADU will be the main thing you see from the back windows. Setting it to one side, rather than dead center, usually leaves a more useful yard for both households.
For what each size holds, see ADU floor plans.
Setbacks and distance from the fence
For a new ADU, a city can require side and rear setbacks of no more than 4 feet. San Diego goes further: an ADU 16 feet tall or less needs no interior side or rear setback, except 4 feet in high and very high fire hazard severity zones. Above 16 feet, next to a residential lot, the setback is 4 feet.
Zoning isn't the only limit, though. Under the California Residential Code, walls less than 3 feet from the property line can't have windows or doors, and walls within 5 feet generally need a fire-resistance rating. San Diego notes these fire separation rules can require more distance than zoning does. Building right on the line is legal, but expect a blank, fire-rated back wall.
Fire zones add more. New buildings in fire hazard severity zones follow the state's wildfire-resistant construction rules, which affect roofing, vents and siding. See ADU design ideas for how designers handle all of this.
Access, utilities and placement
The backyard is the hardest part of a lot to reach. That shows up in three ways.
Fire department access
Fire codes generally require a firefighter's route from the street to the building. San José's ADU checklist, for example, measures a 150-foot path from the fire access road to the ADU's first-story walls. Fire departments apply this differently, so on a deep lot or a flag lot, ask yours early. Some departments accept sprinklers in place of distance, and an ADU doesn't need sprinklers unless the main house is required to have them.
Construction access
Excavators and concrete trucks need a way in. Snap ADU, a San Diego builder, says that with less than about eight feet of clear vertical access to the back yard, some digging is done by hand or materials are craned in, typically adding $5,000–$8,000. A prefab unit needs crane reach: Abodu's published pricing includes a crane set up to 100 feet and utility trenching up to 50 feet, with longer runs quoted separately. See prefab ADUs in California.
Utilities
Every foot between the ADU and the house's water, sewer and power connections is a foot of trench. Snap ADU prices utility runs beyond its basic package at up to $200 per linear foot. Other backyard costs from the same builder:
| Item | Typical cost |
|---|---|
| Basic sitework, level lot with good access | About $35,000 |
| Separate SDG&E meter | $10,500–$15,000 |
| Sloped lot (2–4 ft of grade) | $10,000–$20,000 |
| Retaining walls | $20,000–$30,000+ |
| Sewer pump, if needed | About $5,000 |
| Limited access (hand digging or crane) | $5,000–$8,000 |
| Utility runs beyond the base package | Up to $200 per linear foot |
Source: Snap ADU's sitework guide. These are a builder's figures, not official fees. Placing the ADU near the house's existing connections, on the flattest part of the yard, is the simplest way to keep them down. Our ADU utilities guide covers meters, sewer and panels.
Backyard ADU cost
Lars Remodel's planning range for a detached ADU in San Diego is $250,000 to $450,000 or more (October 2026), and it names access, trenching, electrical capacity and drainage as the main site risks. Snap ADU's published prices (March 2026) by size:
| Size | All-in price | Per sq ft | City of San Diego fees (Feb. 2026 estimate) |
|---|---|---|---|
| 500 sq ft, 1 bed | About $300,000 | $600 | $10,734 at 499 sq ft |
| 750 sq ft, 2 bed | About $350,000 | $465 | $25,138 at 749 sq ft |
| 1,000 sq ft, 2 bed / 2 bath | About $425,000 | $425 | $26,430 at 999 sq ft |
| 1,200 sq ft, 3 bed / 2 bath | About $450,000 | $375 | $31,111 at 1,199 sq ft |
Snap's all-in price assumes about $35,000 of level-lot sitework and standard finishes; it excludes city fees, demolition, retaining walls and a separate meter. Fees are from Snap ADU's fee table, not an official schedule.
Two costs are specific to a detached backyard unit. The Energy Commission says a newly built detached ADU needs new solar panels under the 2025 Energy Code unless an exception applies; attached units don't. And the utility trench is longer than for a conversion. On the plus side, the San Diego County Assessor adds only the new construction to your property tax; your house isn't reassessed.
For the full budget, see what an ADU costs in San Diego, ADU construction cost per square foot or the ADU cost calculator. For paying for it, read ADU financing.
Parking, renting and selling
A backyard unit changes how your lot works day to day. The rules that matter most:
- Parking. A city can't require a parking space for an ADU within half a mile walking distance of public transit, including a bus stop, in a historic district, or within one block of a car-share vehicle. In the City of San Diego, ADU parking is required only in the Beach Impact Area outside transit priority areas. See California ADU laws.
- Who lives where. There's no owner-occupancy requirement for an ADU. You can rent the backyard unit, rent the house and live in the backyard unit, or rent both.
- Short-term rentals. San Diego requires ADU rentals to be for 31 days or more, so a backyard unit can't be a nightly vacation rental there. See ADU rental income in San Diego.
- Selling it separately. The City of San Diego has opted into the state law that lets an ADU be sold separately as a condominium, with lender consent and a recorded condo plan. See ADUs in real estate.
Then think about shared space. Decide which part of the yard belongs to the tenant, where trash bins go and how the tenant reaches the door without crossing your patio. A side-yard path and a fence or hedge line cost little at the design stage and a lot to add later.
Planning the project
- Know your lines. If you're building near a fence, a boundary survey settles where the property line actually is.Snap ADU puts a survey at $4,000–$10,000.
- Check the zone. Fire hazard zone, coastal zone and transit proximity each change the rules. Our guide to getting an ADU permit in San Diego covers all three.
- Consider a pre-approved plan. A detached ADU built from a city's pre-approved plan must be reviewed within 30 days. See pre-approved ADU plans in San Diego.
- Expect a ministerial permit. A compliant ADU is approved without a hearing, within 60 days of a complete application. Neighbors can't block it, so design with them in mind anyway.
- Hire carefully. A new backyard ADU calls for a B, General Building contractor, or a C-47 for a manufactured unit. Compare verified ADU builders in San Diego, check a contractor's license and read how to hire an ADU contractor.
For the build itself, from site prep to final inspection, see the ADU construction process and how long an ADU takes.
Common questions
Can I build an ADU in my backyard?
How much does a backyard ADU cost?
How close to the property line can a backyard ADU be?
Is a backyard cottage the same as an ADU?
Can I build two ADUs in my backyard?
Sources
- California Legislative InformationGovernment Code § 66313 (definitions)
- California Legislative InformationGovernment Code § 66323 (ADUs every city must approve)
- California Legislative InformationGovernment Code § 66321 (size, height and setback limits)
- California Legislative InformationGovernment Code § 66314 (local ADU standards)
- California Legislative InformationGovernment Code § 66322 (ADU parking)
- California Legislative InformationGovernment Code § 66315 (no owner occupancy for ADUs)
- California Legislative InformationGovernment Code § 66342 (selling an ADU as a condominium)
- California Legislative InformationGovernment Code § 66317 (ministerial review and timelines)
- California Legislative InformationGovernment Code § 65852.27 (pre-approved ADU plans)
- Office of the GovernorGovernor Newsom signs housing legislation (September 29, 2026)
- City of Seattle Office of Planning and Community DevelopmentBackyard cottages: summary of public input
- City of San DiegoSan Diego Municipal Code § 141.0302, Accessory Dwelling Units
- City of San Diego Development ServicesInformation Bulletin 400: ADU and JADU
- City of Milpitas Building SafetyBDP-BLG20: Additions to R3 occupancies less than 5 feet from property line
- City of San José Fire DepartmentADU fire department access checklist
- Snap ADUADU sitework and utility costs
- Snap ADUADU costs in San Diego (updated March 2026)
- Snap ADUAll about ADU fees and waivers (fee table updated February 2026)
- Lars RemodelADU cost in San Diego (October 2026)
- AboduPricing
- California Energy Commission2025 Energy Code Accessory Dwelling Units (ADU) FAQs
- San Diego County Assessor/Recorder/County ClerkReassessments
- Contractors State License BoardFast Facts: Accessory Dwelling Units (Rev. 11/2025)
- Office of the State Fire MarshalWildland hazards and building codes
General information, not legal or financial advice. Rules and fees change; confirm with your city's permit office before you rely on them.