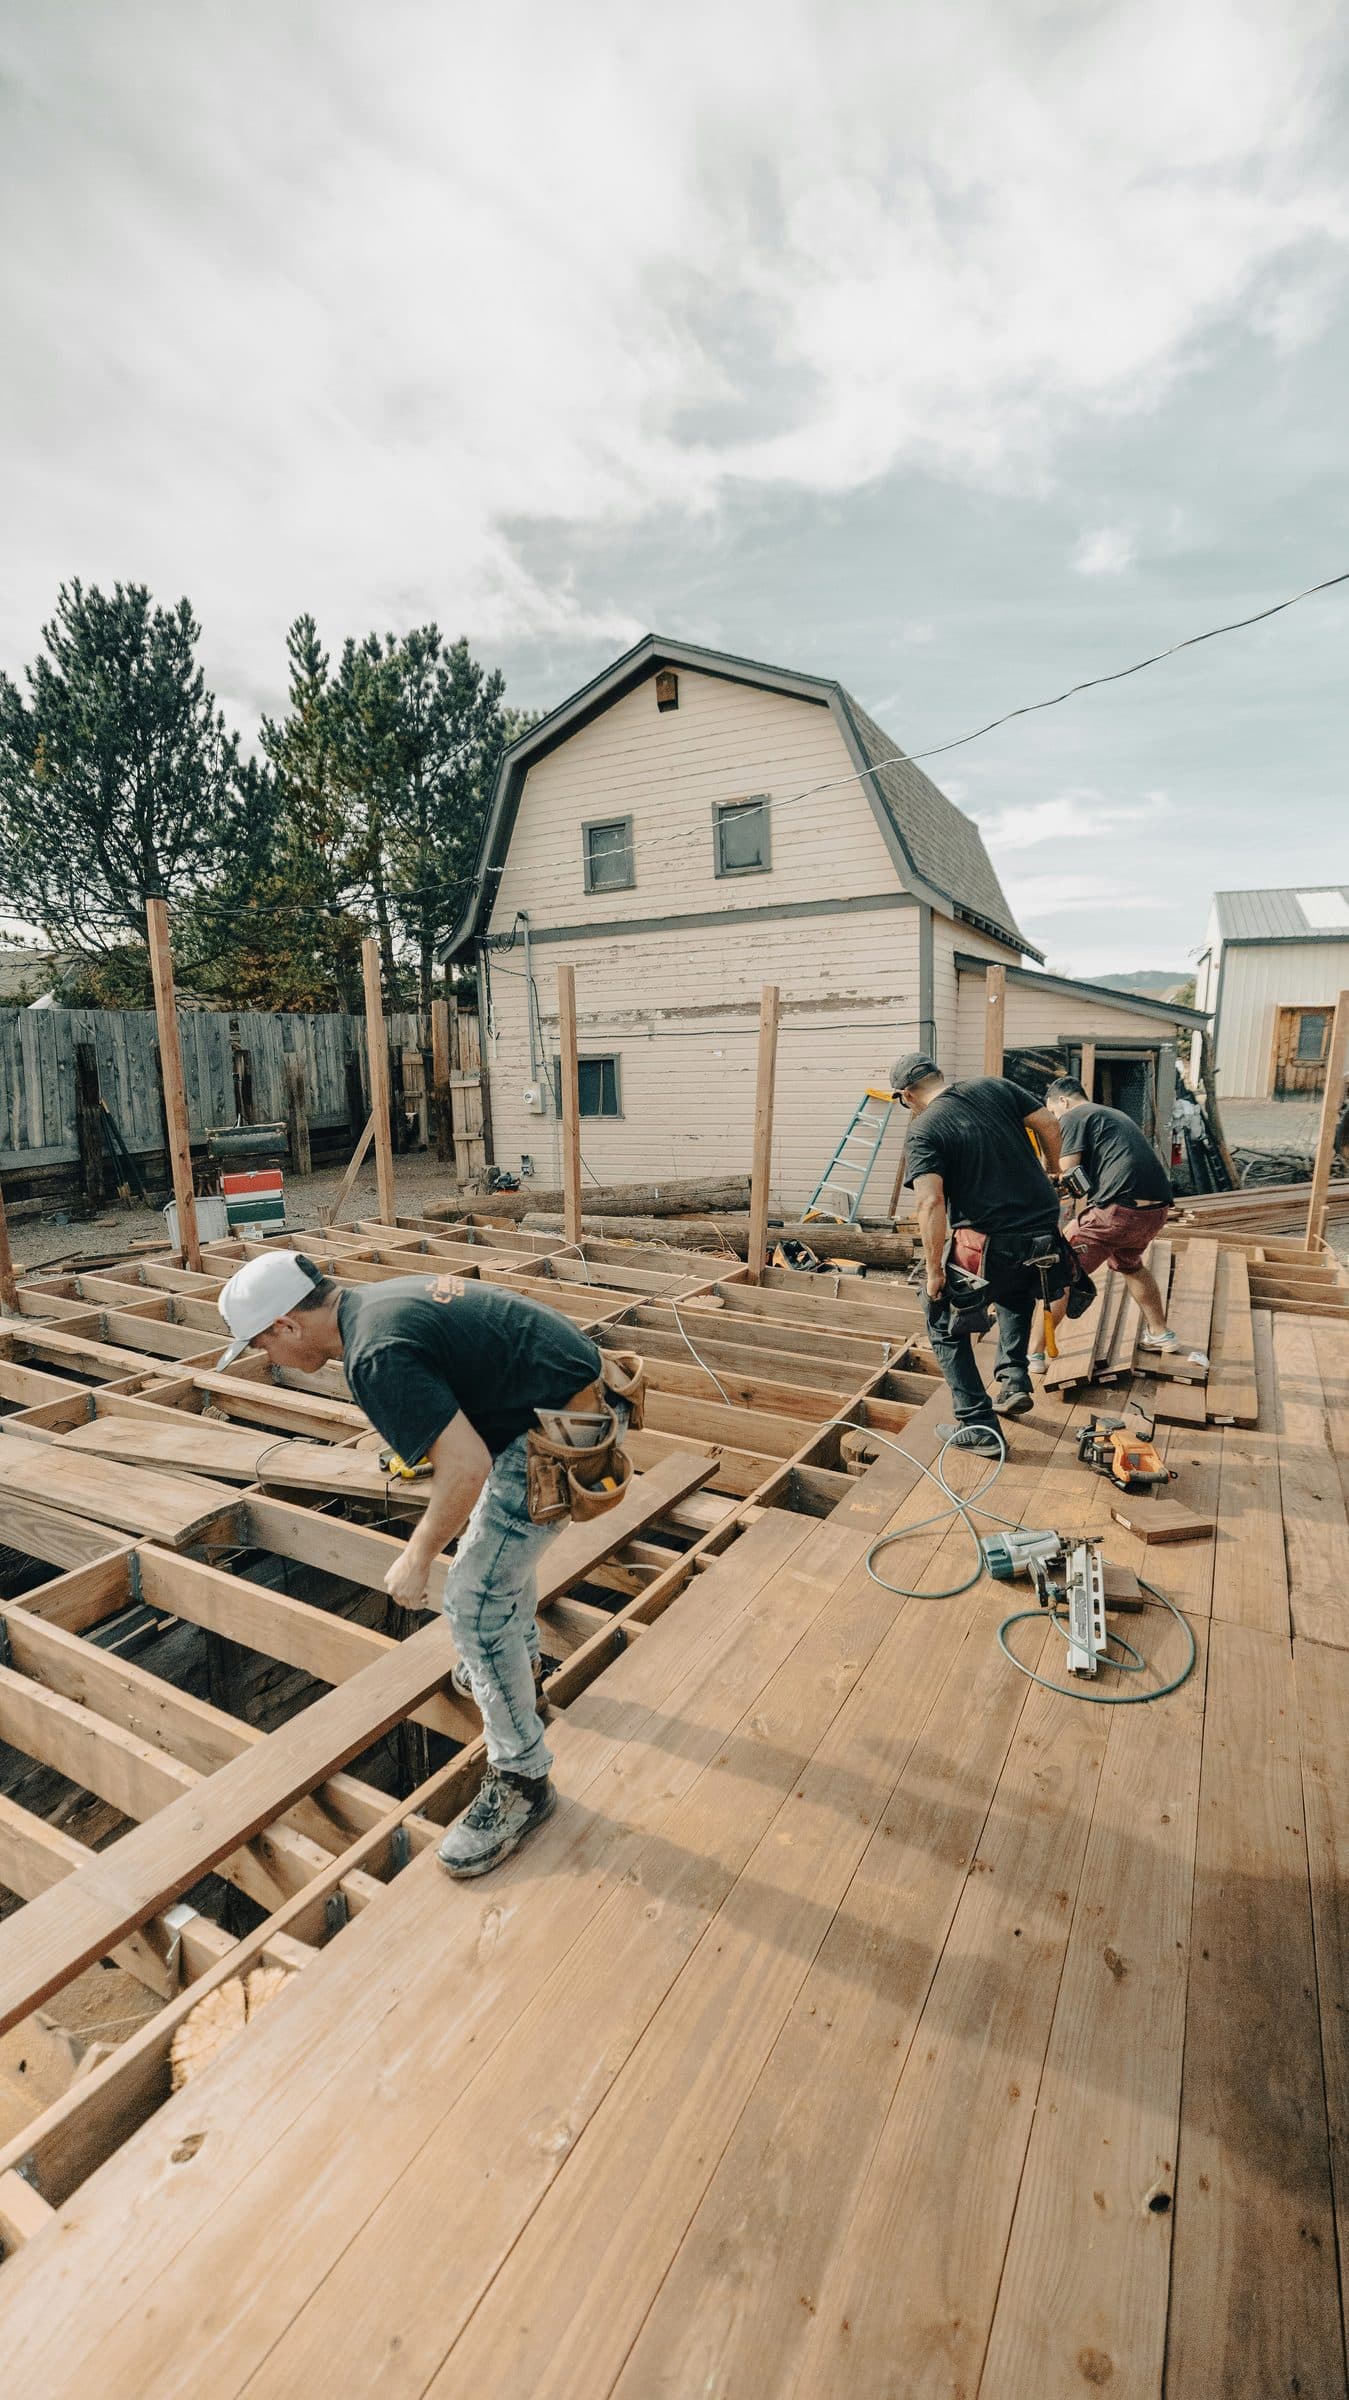
Steps to build an ADU in California
The construction itself is the part people picture, but most of the expensive mistakes happen before it starts. This table is the map. Each row is covered below, and the sibling guides go deeper on the construction phases and the calendar.
| Stage | What you decide | Who usually does the work |
|---|---|---|
| Feasibility | Where a unit can go, how big, how utilities reach it | You, with a builder or designer |
| Type | Detached, attached, garage conversion or junior ADU | You |
| Budget and financing | Total you can spend, and how you'll pay | You and your lender |
| Delivery model | Design-build firm, architect then bid, pre-approved plan or prefab | You |
| Design | Floor plan, finishes, structural and energy work | Designer or builder |
| Permit | Submit, answer corrections, pay fees | Designer or builder, for you |
| Build | Change orders and payments as work is done | Licensed contractor |
| Final | Final inspection and approval to occupy | Contractor and city inspector |
For what happens on site from grading to punch list, read the ADU construction process. For how long each stage takes, see how long it takes to build an ADU. If you're still deciding whether you want one at all, start with what an ADU is.
You won't be breaking new ground. California permitted 30,354 ADUs in 2024, more than a quarter of all homes permitted in the state that year, so cities and builders have well-worn processes.
Check what your lot allows
Feasibility answers three questions: where a unit can sit, how big it can be, and what it will take to bring water, sewer and power to it. Most of the answer comes from state law, then your city's code fills in the details.
What California guarantees
- A by-right approval. ADUs are approved ministerially, without a hearing. On a single-family lot, state law allows a converted ADU, a detached ADU of up to 800 sq ft with 4-foot side and rear setbacks, and a junior ADU inside the house.
- No owner-occupancy rule for an ADU, so you can rent either the unit or the main house.
- Limited parking rules. No parking can be required within half a mile walking distance of public transit, for a unit that's part of the house or an existing structure, or within a block of a car-share vehicle.
- HOAs can't block it. State law voids CC&Rs that prohibit or unreasonably restrict an ADU on a single-family lot. An HOA may set reasonable design standards, but it can't charge fees for approval.
What San Diego adds
In the City of San Diego, the municipal code allows a new ADU from 150 to 1,200 sq ft, with no maximum for conversions of existing space. An ADU 16 feet tall or less needs no interior side or rear setback, except 4 feet in high and very high fire hazard zones. ADUs can be two stories at most in single-family zones, and parking is required only in the Beach Impact Area outside transit priority areas.
Look up your zone in the city's Zoning and Parcel Information Portal (ZAPP), as the city's ADU bulletin suggests. The same bulletin flags the overlays that change a project: lots in the Coastal Overlay Zone usually need a Coastal Development Permit, and fire hazard zones bring extra setbacks.
Then walk the yard with the utilities in mind. How far is the unit from the sewer line, and is it uphill or downhill? Where is the electrical panel? A long trench or a sewer pump changes the budget more than most design choices do. Our ADU utilities guide covers meters, sewer and panel upgrades, and California ADU laws has the full state rulebook.
Choose the kind of ADU
The type you choose sets most of the cost and much of the permit path. Converting space you already have is cheapest per unit; a new detached building gives you the most privacy and rent.
| Type | What it is | Planning range |
|---|---|---|
| Detached ADU | A new, separate building in the yard | $250,000–$450,000+ |
| Attached ADU | A new unit built onto the house | $200,000–$350,000+ |
| Garage conversion | An existing garage turned into a home | $150,000–$225,000+ |
| Junior ADU | Up to 500 sq ft inside the house | $120,000–$200,000+ |
Those are Lars Remodel's published planning ranges, a builder's figures rather than quotes. For the trade-offs between types, see attached vs. detached ADUs, the garage conversion ADU guide, junior ADU rules and basement and attic ADUs. If space is tight, a small ADU saves fees, and ADU in the backyard covers placement and access.
Budget for building an ADU
Set a total budget before you talk to designers, and include everything: design, fees, sitework and a contingency. The most reliable public San Diego numbers come from builders who publish their prices.
| Size | Typical all-in cost | Per sq ft |
|---|---|---|
| 500 sq ft, 1 bed | $300,000 | $600 |
| 750 sq ft, 2 bed | $350,000 | $465 |
| 1,000 sq ft, 2 bed | $425,000 | $425 |
| 1,200 sq ft, 3 bed | $450,000 | $375 |
Snap ADU's published prices cover design, permits, basic sitework and utilities, but list extra grading, retaining walls, demolition, added utility work and permit, school and sewer fees as variables on top. Three budget items catch people:
- City fees. Snap ADU's fee table estimates City of San Diego fees at $10,734 for a 499 sq ft unit and $31,111 for 1,199 sq ft (February 2026). That's a builder's estimate, not the city's schedule. The city exempts the first two ADUs on a lot from development impact fees.
- Sitework. Snap ADU says $25,000 covers sitework on a flat lot when tie-ins stay on your property. A separate SDG&E meter runs about $10,500, a sewer pump about $5,000, and long trenches up to $200 a linear foot.
- Property tax. The County Assessor adds the value of the new construction only; your existing house isn't reassessed.
Most homeowners borrow. The common routes are a HELOC, a home equity loan, a cash-out refinance, a construction loan, or a renovation mortgage such as Fannie Mae HomeStyle Renovation or Freddie Mac CHOICERenovation. See ADU financing and ADU grants in California, run your numbers in the ADU cost calculator, and read what an ADU costs in San Diego for the full breakdown. If the unit will be a rental, ADU rental income in San Diego shows the payback math.
Pick who designs and builds it
This is the decision that shapes the rest of the project. There are four common routes:
| Route | How it works | Best when |
|---|---|---|
| Design-build | One firm designs, permits and builds | You want one point of responsibility and cost feedback during design |
| Architect, then bid | A designer draws the plans; builders bid on them | You want design control and bids on identical plans |
| Pre-approved plan | You license a plan the city has already approved; a builder builds it | A standard detached plan fits your lot |
| Prefab | A factory builds the unit; a local contractor does the foundation and hookups | Your site has good access for delivery |
You don't always need an architect. California lets anyone prepare plans for wood-frame dwellings of up to two stories and a basement, which covers most ADUs. Engineering is a separate question; your plans will still need structural and energy work. Compare the routes in design-build vs. architect, see ADU architects and designers, and read prefab ADUs in California.
Hiring the builder
Whichever route you take, the builder needs the right license. The Contractors State License Board says a B (General Building) contractor can build an ADU, a C-47 contractor can install a manufactured-home ADU, and specialty trades like electricians and plumbers can't run the whole job. It treats an ADU as a home improvement project, so you need a written contract, and you can cancel within three days of signing (five if you're 65 or older). The board also recommends getting at least three bids.
The deposit is capped by law at $1,000 or 10% of the contract price, whichever is less. A builder asking for more up front is a reason to walk away. Compare verified ADU builders in San Diego, check a contractor's license, and read how to hire an ADU contractor before you sign.
Design and plans
Design turns the feasibility answers into a permit-ready plan set. Expect a floor plan, elevations, a site plan, structural drawings and Title 24 energy calculations. The City of San Diego also asks for forms such as a Water Meter Data Card with the application.
Decisions you'll make here:
- Layout and size. Bedrooms, bathroom count and whether you stay under the fee lines at 500 and 750 sq ft. See ADU floor plans and ADU design ideas.
- Kitchen and bath. They're the most expensive rooms per foot. See ADU kitchen and bathroom requirements.
- Solar. A newly built detached ADU generally needs a solar system under the state Energy Code, which can go on the ADU or the main house. Conversions and additions don't. See ADU solar and Title 24.
- Two stories or one. See two-story ADUs if the lot is small.
A pre-approved plan skips most of this. The City of San Diego gives applications that use pre-approved plans a 30-day review, though you still have to license the plan from its owner. In the unincorporated county, the County's free plans are about 85% complete and need site-specific details filled in. See pre-approved ADU plans in San Diego.
The permit
In the City of San Diego, ADU applications go in online through the Development Services application portal, under “Building Construction.” Your designer or builder normally submits and answers the plan-check corrections. State law puts the city on a clock:
| Stage | Deadline | If the city misses it |
|---|---|---|
| Completeness check | 15 business days after you apply | The application is deemed complete |
| Approve or deny | 60 days after a complete application | The permit is deemed approved |
| Denial | Written list of defects and how to fix them | You can appeal |
| Pre-approved plan (San Diego) | 30-day review | — |
Those deadlines come from the state's ADU handbook, which also notes that you can ask to pause the 60 days, for example while you revise plans. Coastal permits run on their own 60-day clock alongside the building permit. The full walkthrough, including what to submit, is in how to get an ADU permit in San Diego.
Construction and inspections
Once the permit is issued, the build is mostly your contractor's job. Yours is to approve changes in writing, pay only for work that's done, and keep an eye on inspections. City inspectors check the work in sequence: underground, foundation, framing, roof, rough plumbing and electrical, insulation, drywall and final. Nothing can be covered up before it's inspected.
Payments should track that progress. CSLB's ADU fact sheet gives a sample schedule:
| Milestone | Share of contract |
|---|---|
| Mobilization | 5% |
| Demolition and site prep | 10% |
| Foundation | 10% |
| Framing | 15% |
| Rough mechanical, electrical and plumbing | 15% |
| Roof and exterior wrap | 15% |
| Insulation and drywall | 10% |
| Flooring, tile and cabinets | 10% |
| Finish mechanical and carpentry | 5% |
| Final inspection | 3% |
| Keys, after the punch list | 2% |
The same fact sheet tells you to confirm who is handling the underground utilities, since trenching is easy to leave out of a bid, and to get every change order in writing. For the phase-by-phase detail, read the ADU construction process. If you're converting an existing outbuilding, shed to ADU conversions covers what has to be upgraded.
Final inspection and moving in
The last inspection is the one that matters most. In San Diego, final inspection is the approval to occupy, and it comes only after every other approval on the permit is signed off. Under state law, you need a certificate of occupancy before anyone lives in the unit. Hold back the final payment until you have it and the punch list is done.
Before a tenant moves in, know the local rental rules. The City of San Diego requires ADU rentals to be at least 31 days, so short-term vacation rentals are out. If you might sell or refinance later, keep the permit, the final inspection record and the contractor's lien releases together; ADUs and real estate explains why buyers and appraisers ask for them.
How long all of this takes varies with the city and the builder. Snap ADU estimates 10 to 18 months or more from first design to move-in in San Diego. The ADU timeline guide breaks that down by stage.
Common questions
What are the steps to build an ADU?
How much does it cost to build an ADU in San Diego?
How long does it take to build an ADU?
Do I need an architect to build an ADU in California?
Can my HOA stop me from building an ADU?
Do I have to live on the property to build an ADU?
Sources
- California Department of Housing and Community DevelopmentAccessory Dwelling Unit Handbook (March 2026)
- Contractors State License BoardFast Facts: Accessory Dwelling Units (Rev. 11/2025)
- California Legislative InformationBusiness and Professions Code § 7159.5 (down payments and progress payments)
- California Architects BoardBuilding Official Information Guide (Architects Practice Act exemptions)
- City of San DiegoSan Diego Municipal Code § 141.0302, Accessory Dwelling Units
- City of San DiegoSan Diego Municipal Code § 142.0640, Development Impact Fees
- City of San Diego Development ServicesInformation Bulletin 400: Accessory Dwelling Units and Junior Accessory Dwelling Units
- City of San Diego Development ServicesInspection types
- County of San Diego Planning & Development ServicesDwelling Unit Building Plans
- San Diego County Assessor/Recorder/County ClerkReassessments
- Office of the GovernorGovernor Newsom signs housing legislation (September 29, 2026)
- Snap ADUADU costs in San Diego (updated March 2026)
- Snap ADUAll about ADU fees and waivers (fee table updated February 2026)
- Snap ADUADU sitework and utility costs
- Snap ADUHow long does it take to build an ADU in San Diego? (November 2025)
- Snap ADUFederal ADU financing: Fannie Mae and Freddie Mac (July 2026)
- Lars RemodelADU cost in San Diego (October 2026)
General information, not legal or financial advice. Rules and fees change; confirm with your city's permit office before you rely on them.